Fit-outs, ceilings and partitioning packages for offices, showrooms, leisure and industrial units.
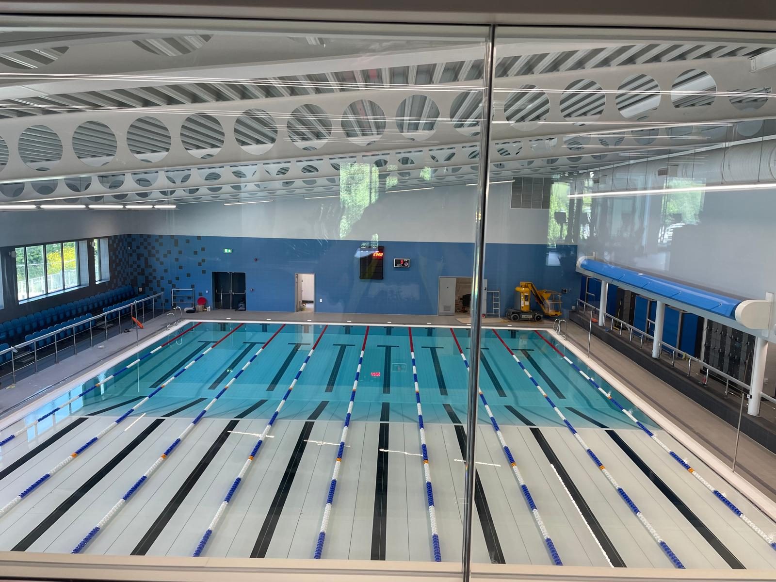
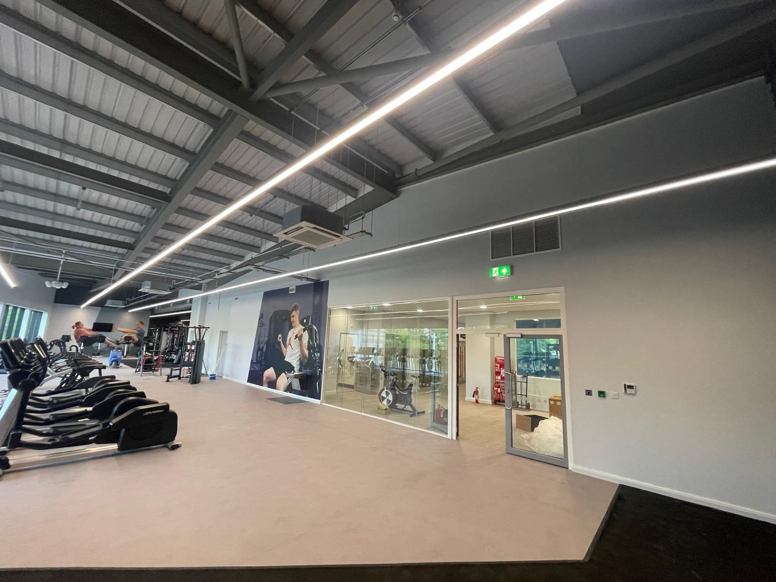
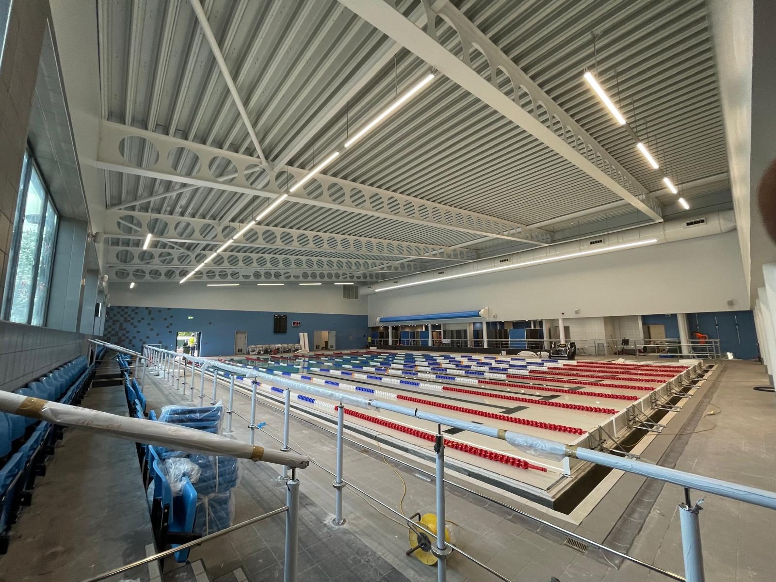
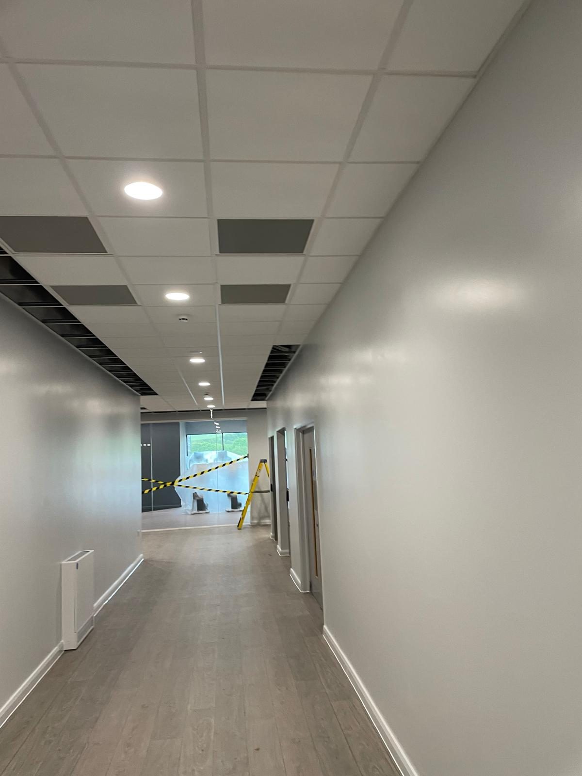
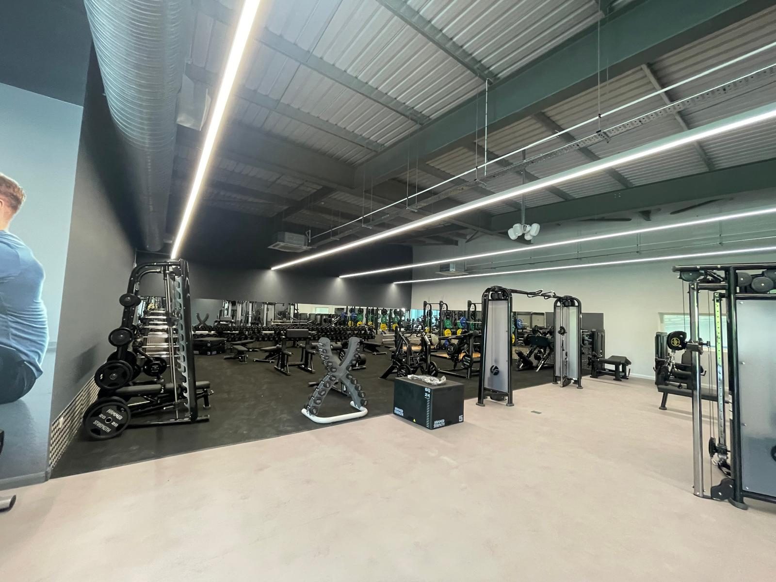
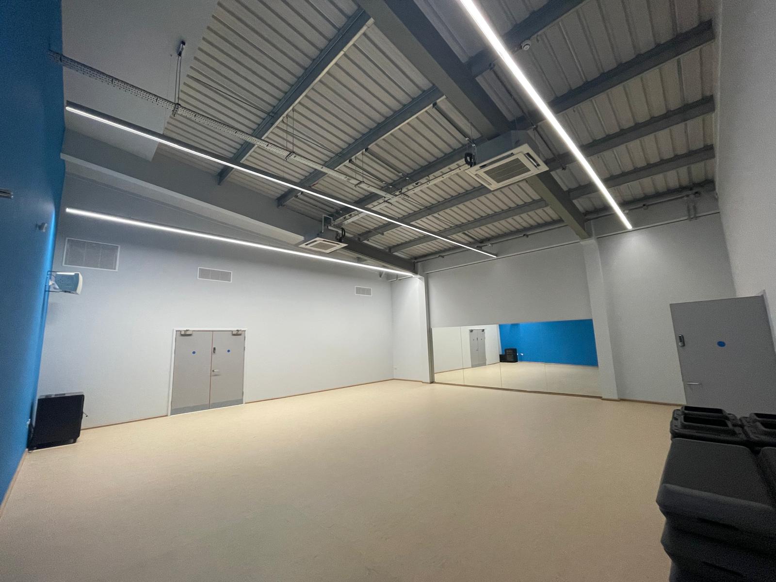
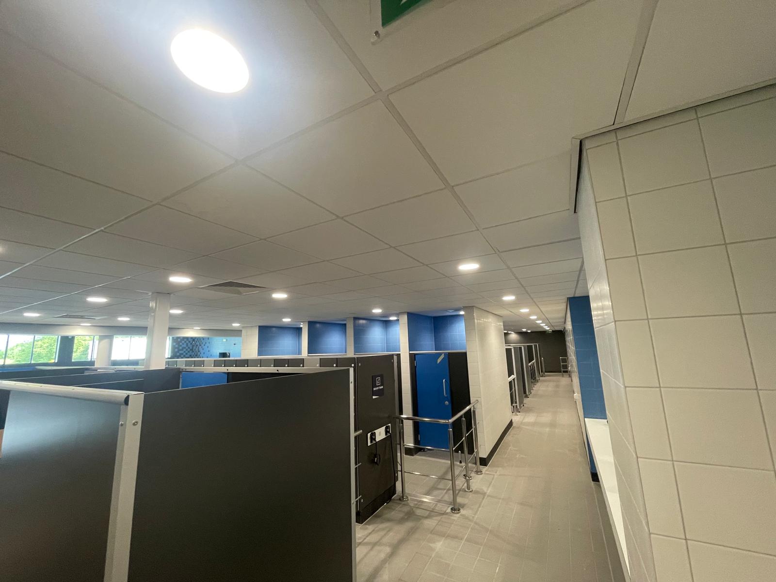
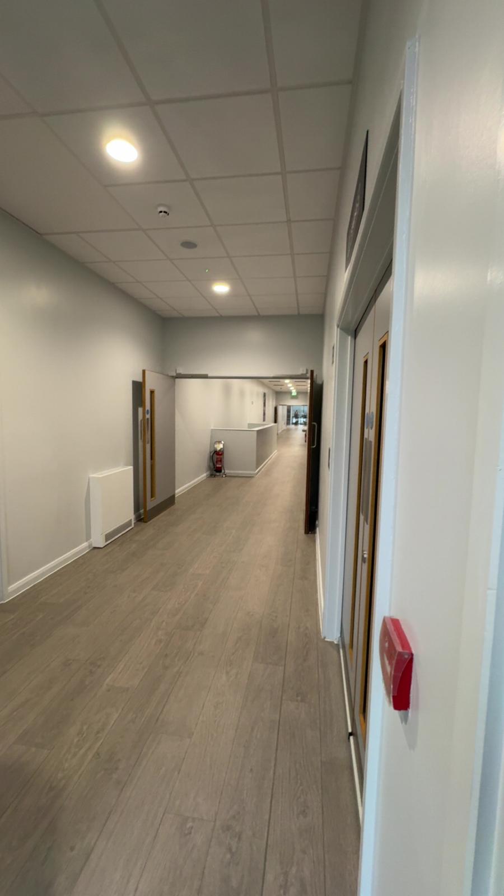
Tarka Leisure Centre
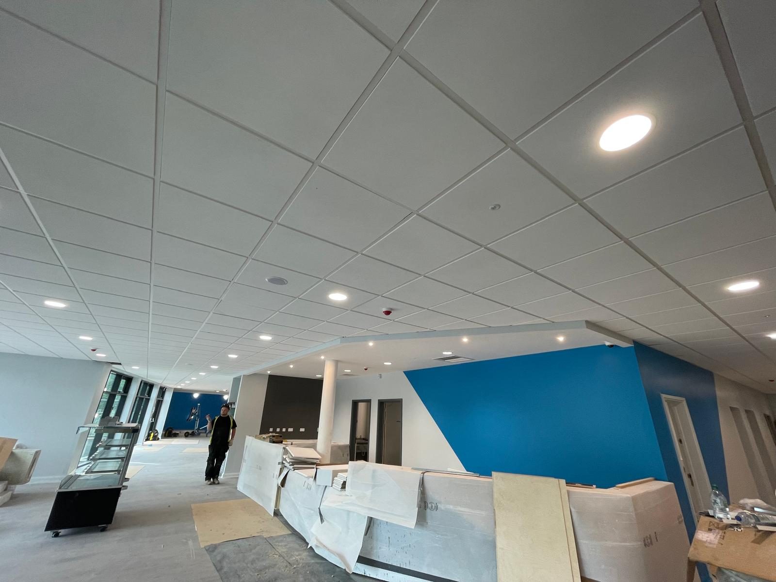
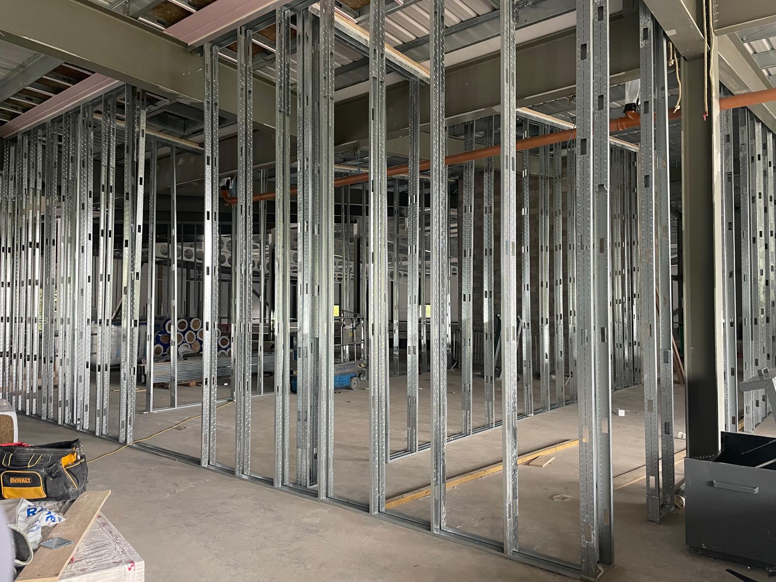
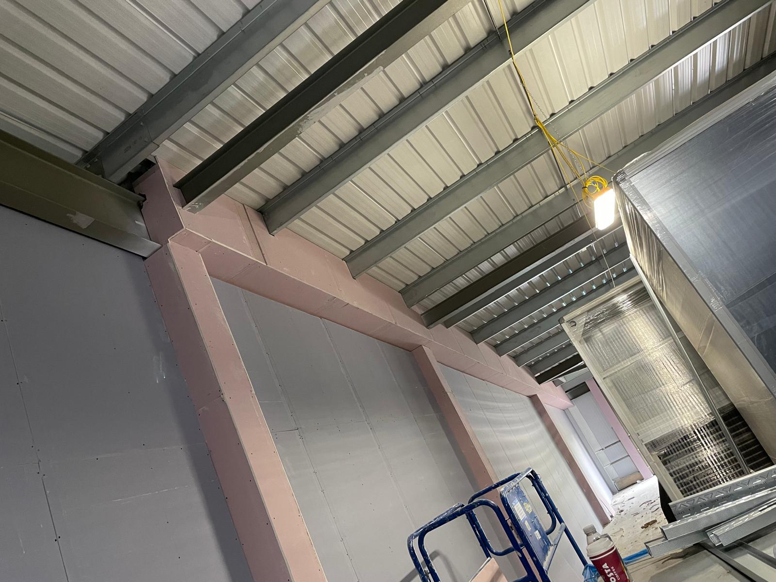
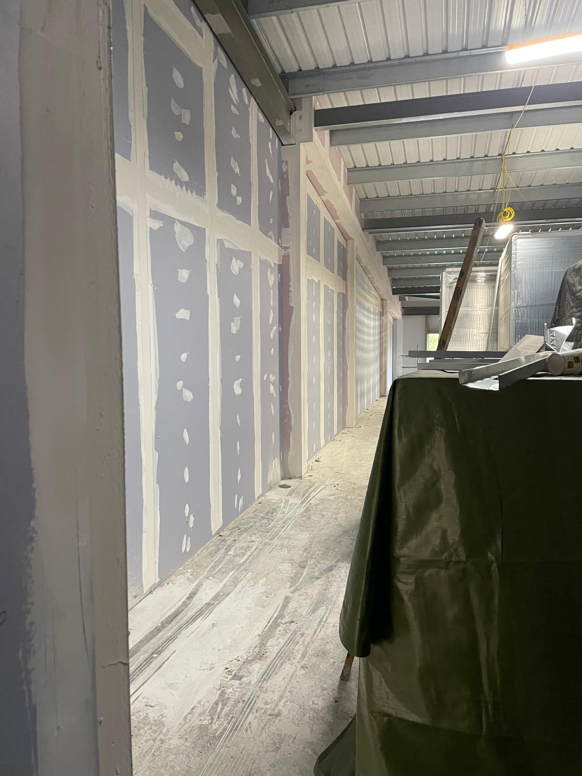
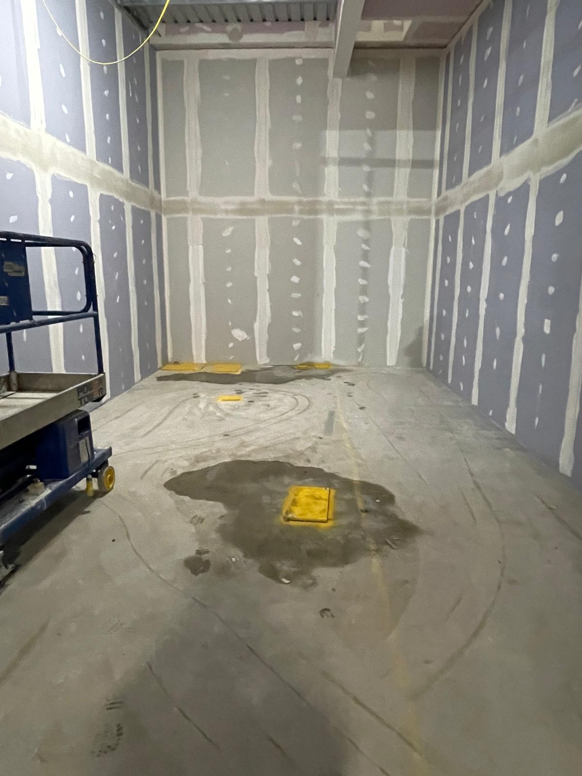
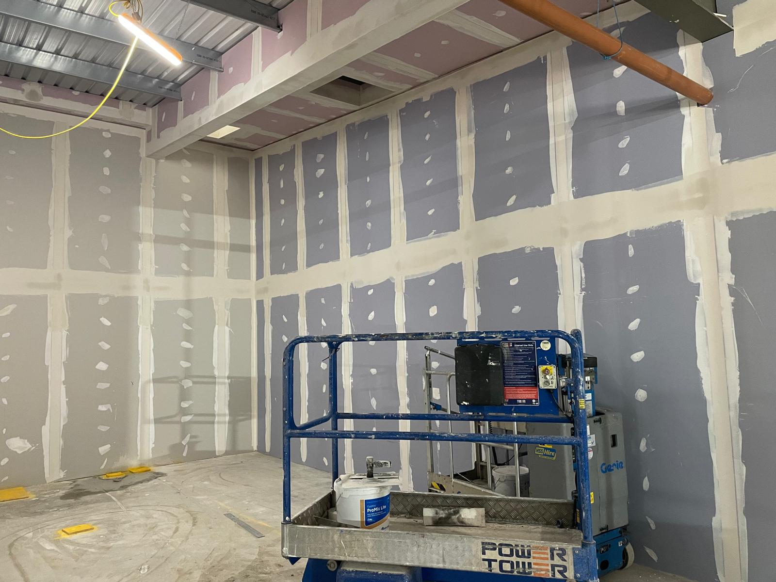
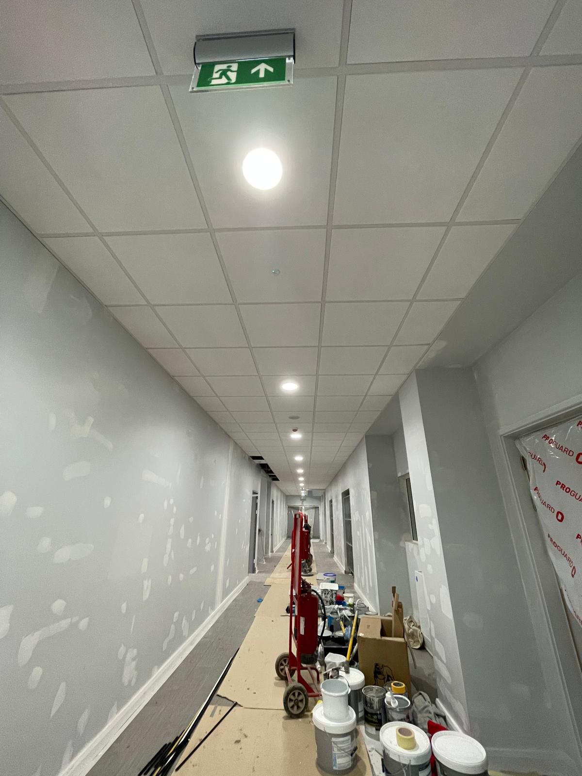
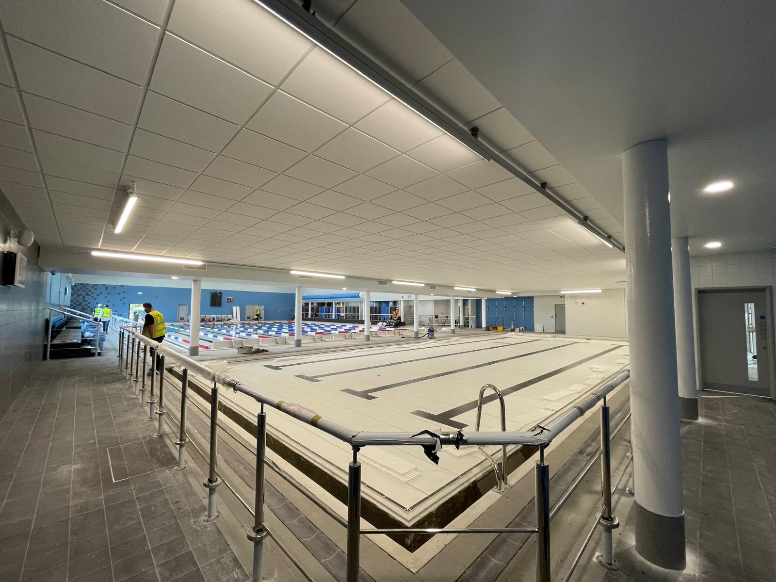
We had the pleasure of carrying out all of the internal ceilings and partitioning works on this project. From the pool hall and sports areas through to the back-of-house corridors and rooms, the suspended and MF ceilings overhead and the metal-stud partitioning throughout were installed by JLG to a main-contractor standard.
Plymouth Crematorium
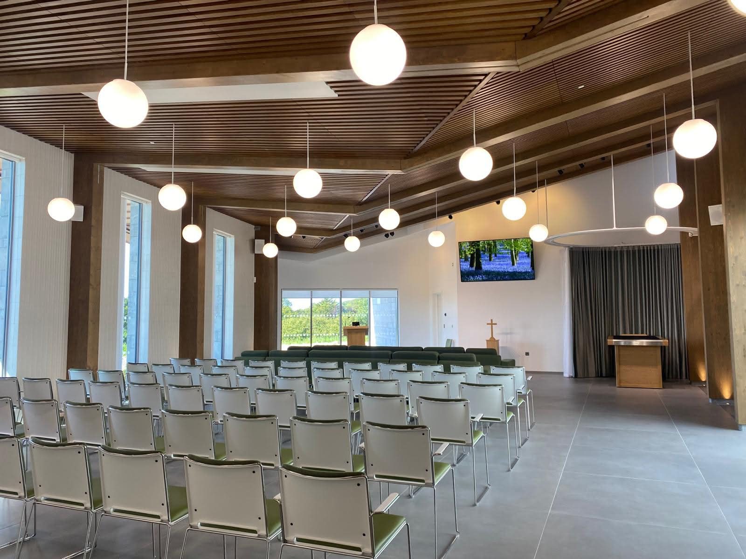
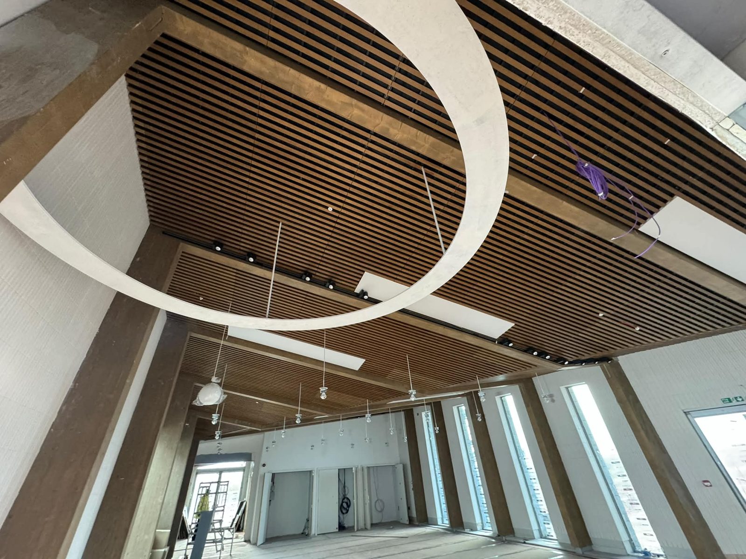
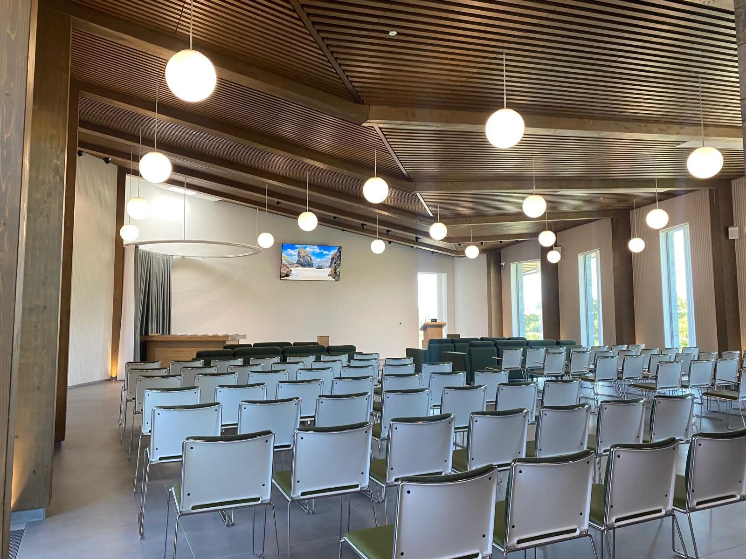
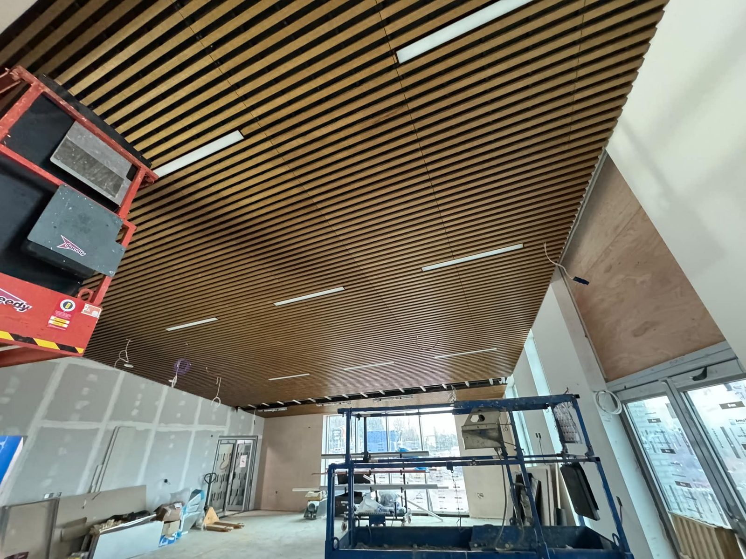
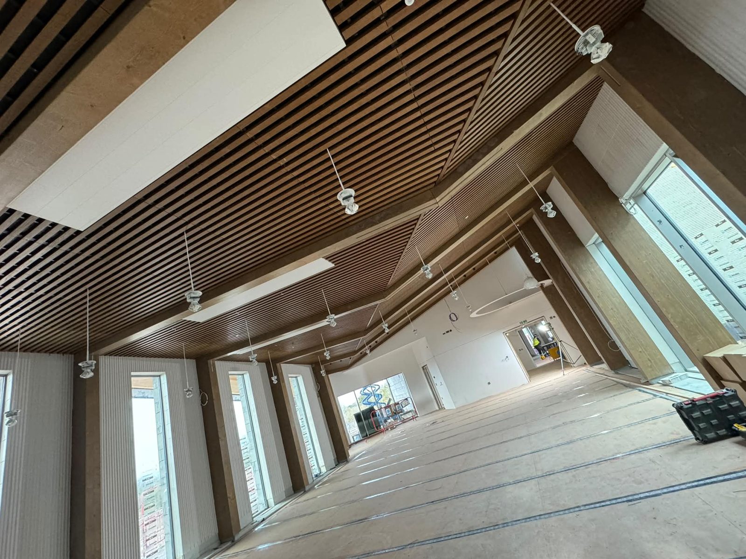
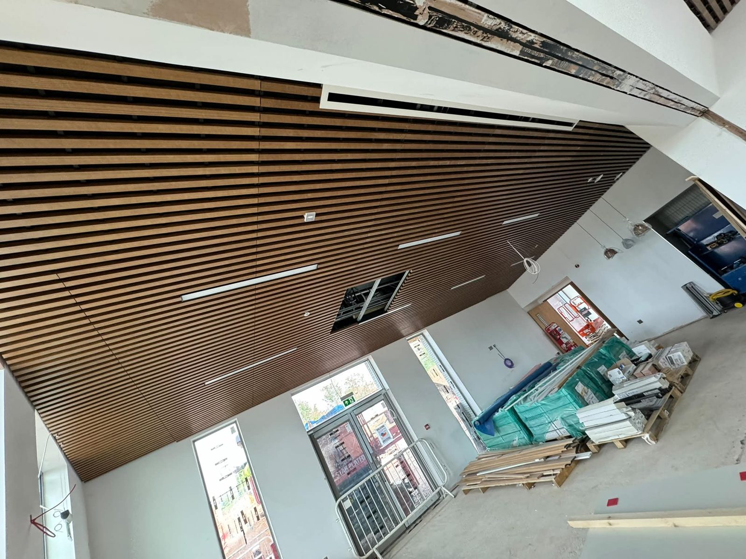
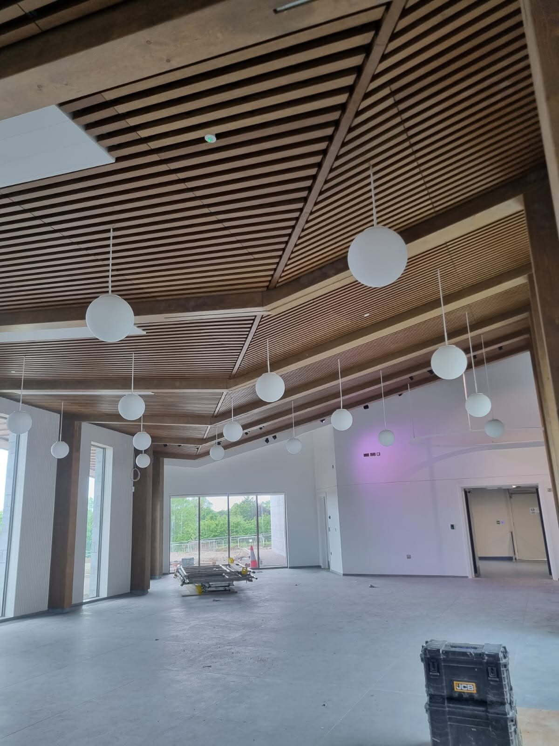
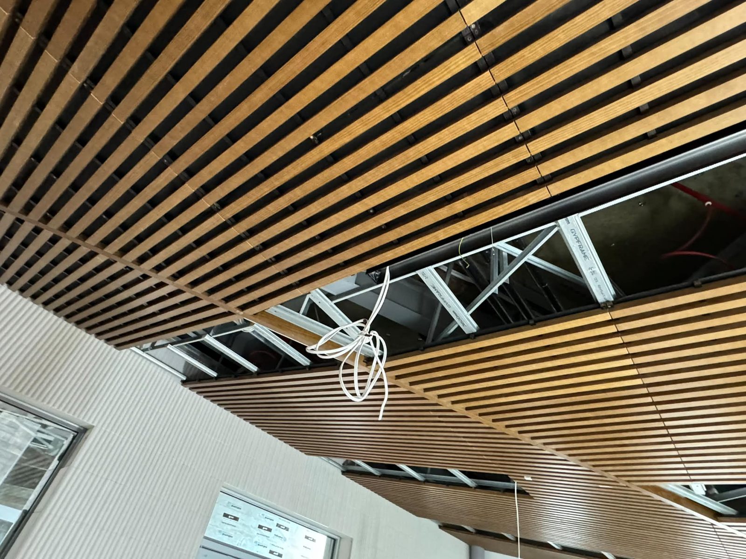
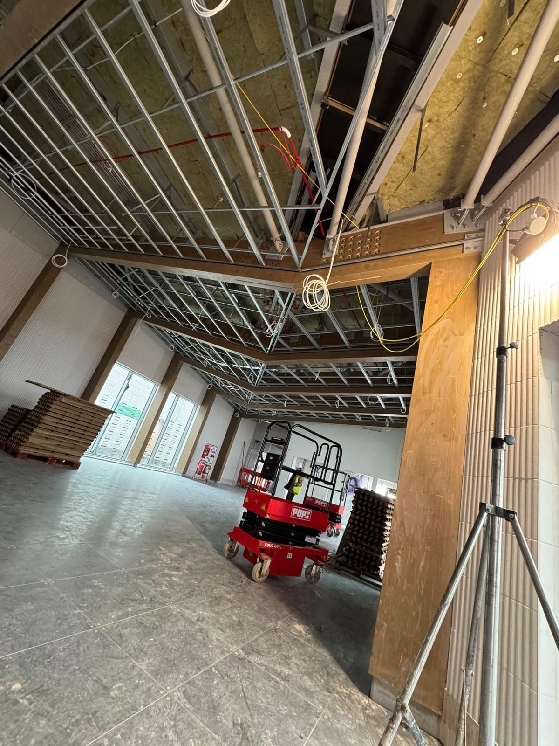
At this project we carried out the specialist LSA acoustic ceiling works, an MF system with a veneered wood finish that creates a stunning finish with great acoustic value. The warm timber slats run throughout the ceremony hall, softening the acoustics of the space while giving it a calm, crafted character.
Wales & West
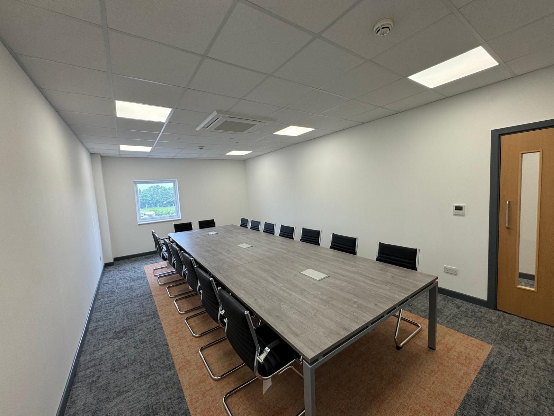
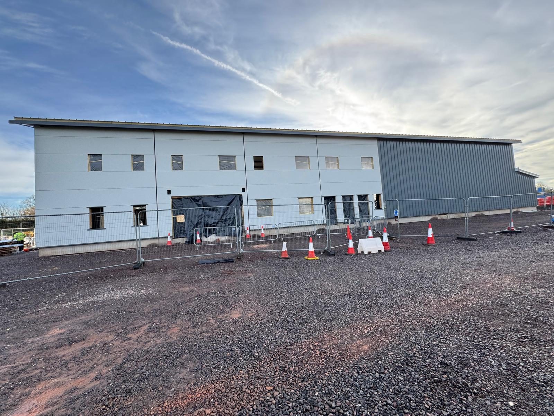
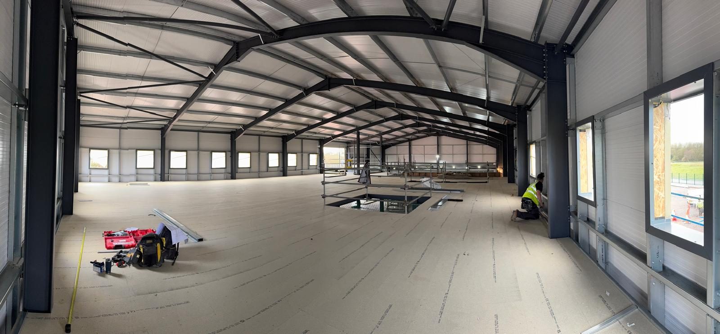
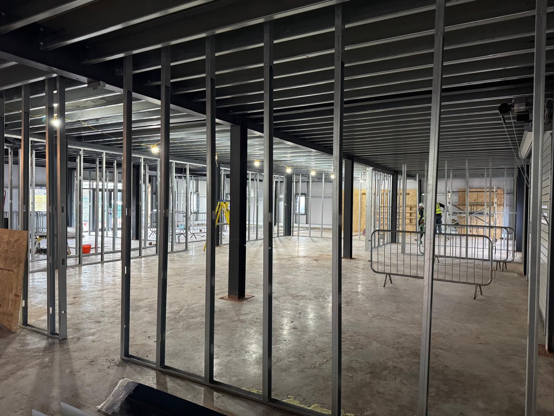
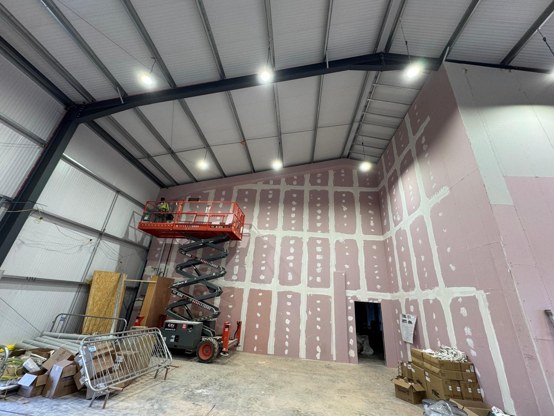
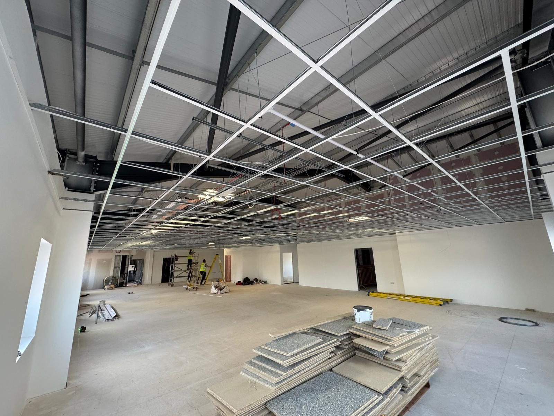
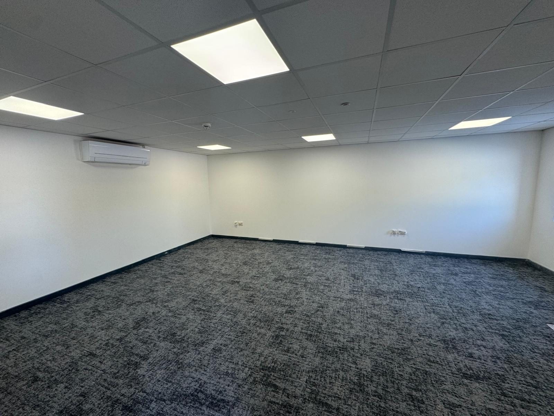
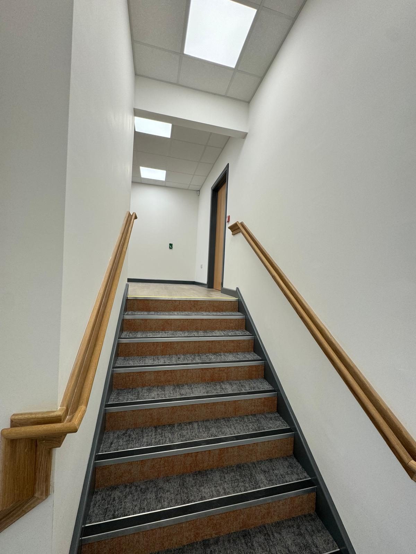
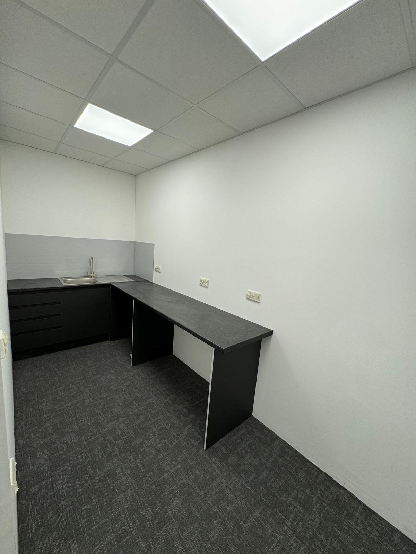
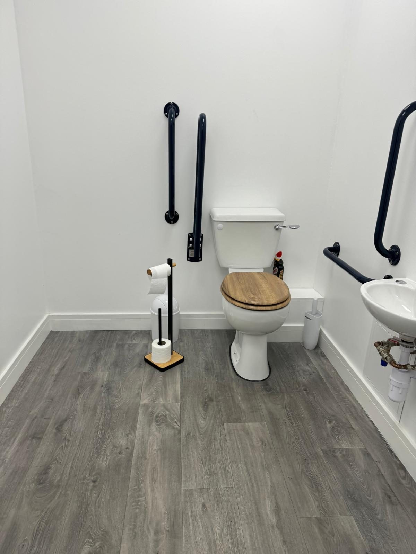
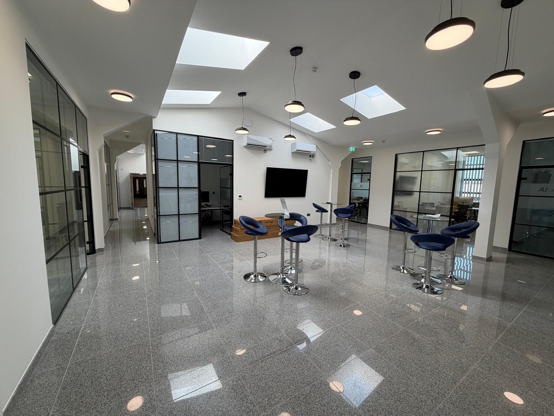
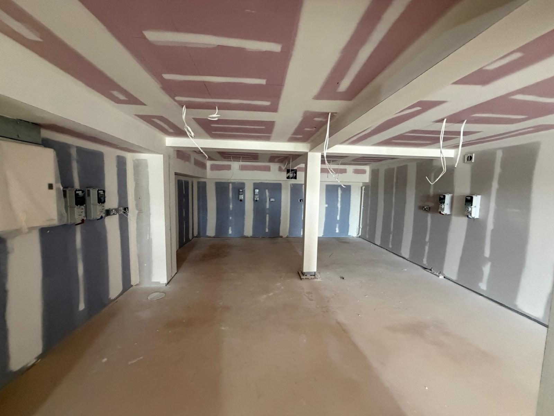
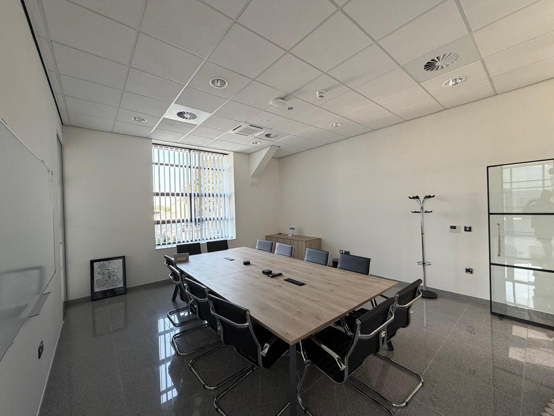
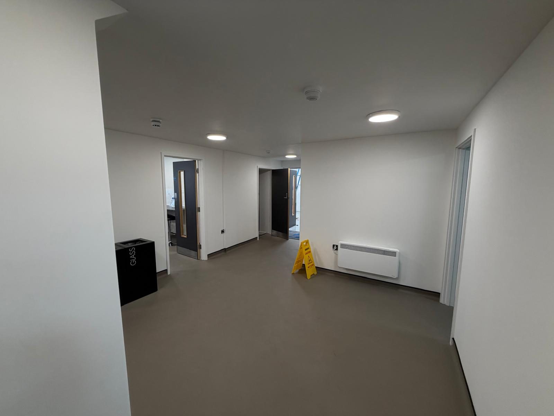
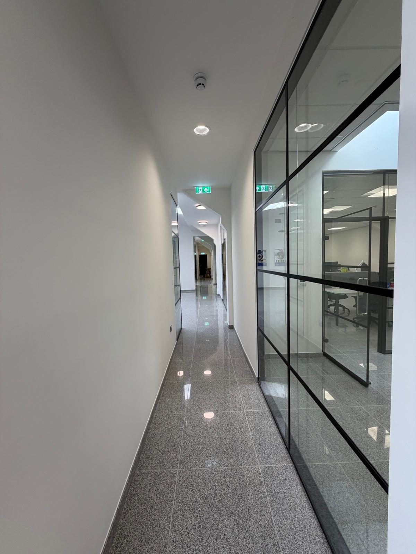
A complete internal fit-out of new offices and warehouse space, carried out in full by JLG. We took the building from a bare structural shell right through to a finished, working environment, all of the partitions, ceilings, decorating, carpentry, flooring and kitchen fitting were delivered in-house to a main-contractor standard.
Stoneman Engineering
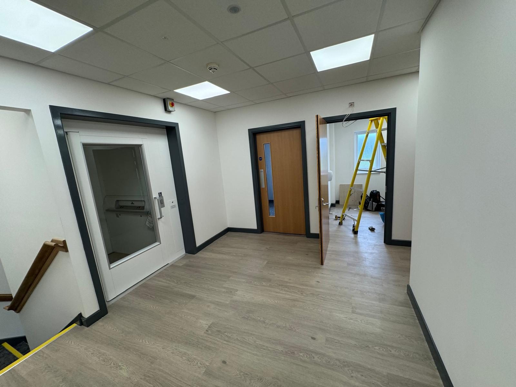
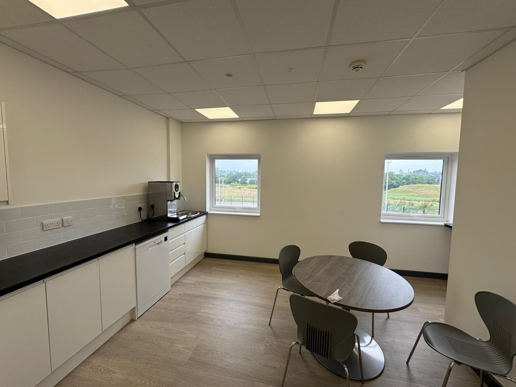
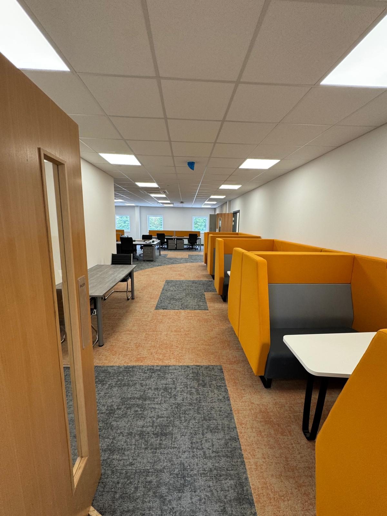
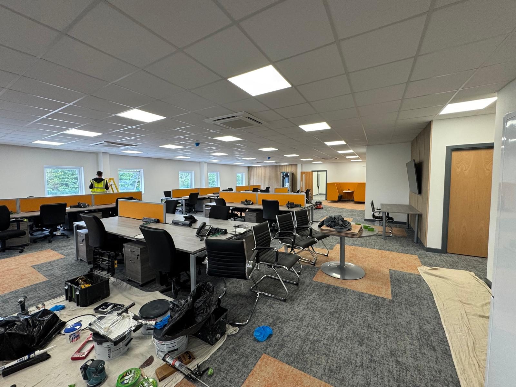
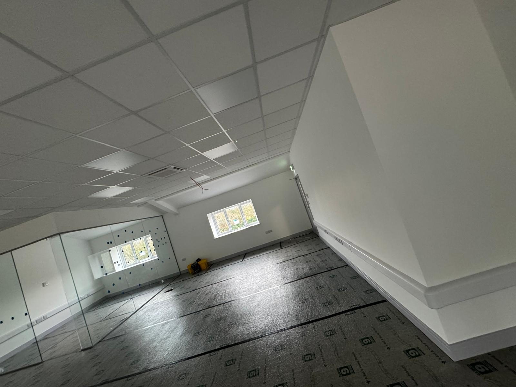
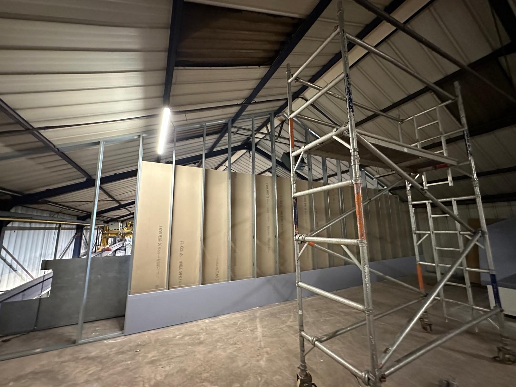
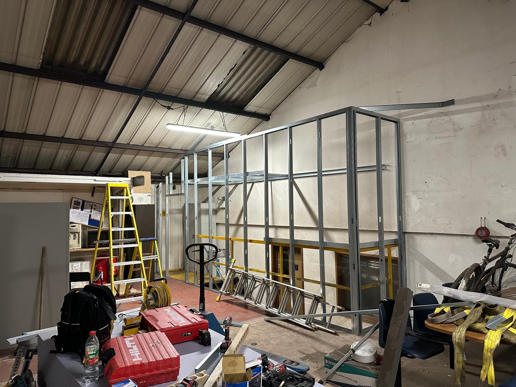
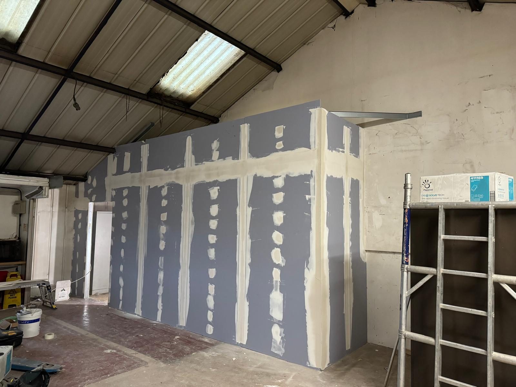
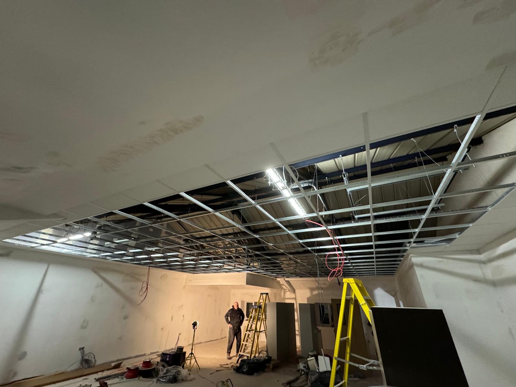
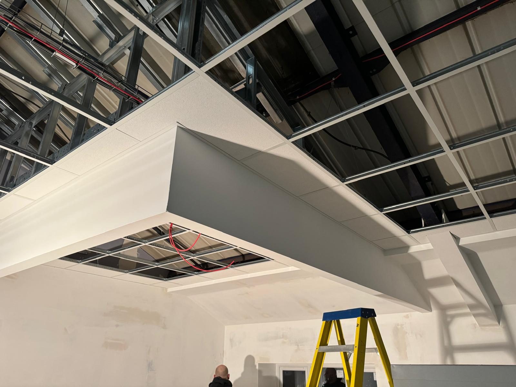
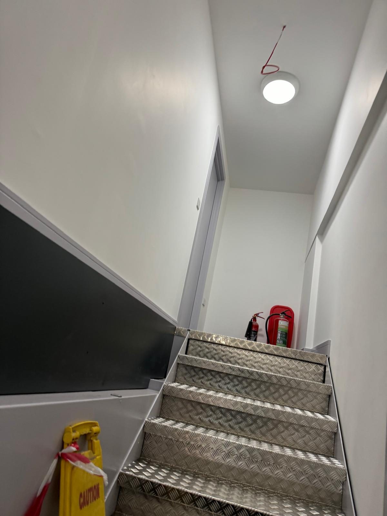
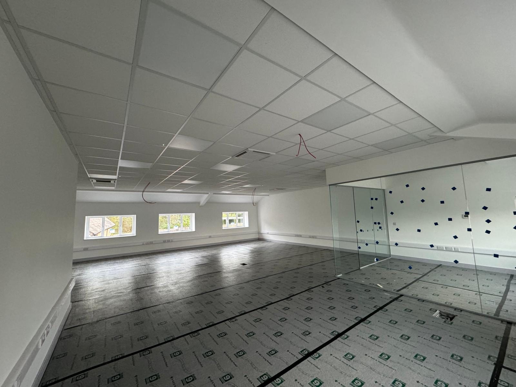
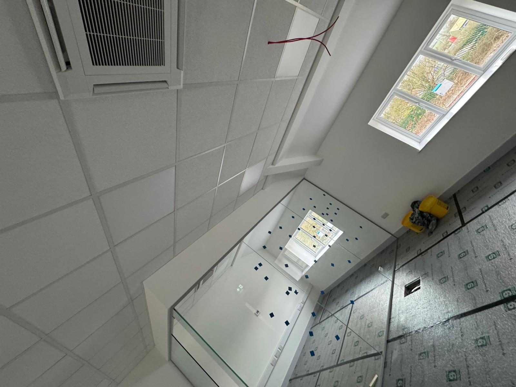
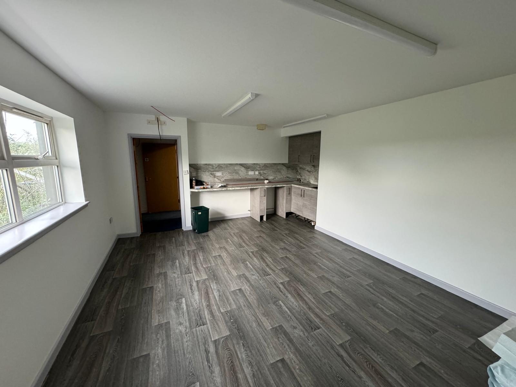
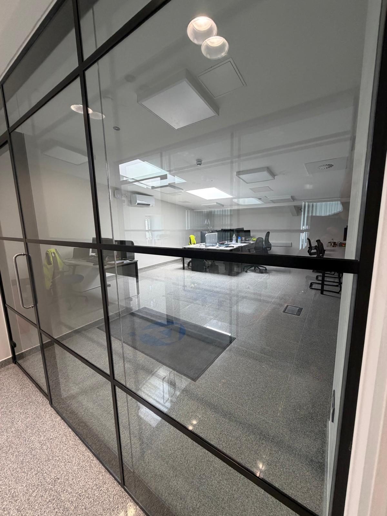
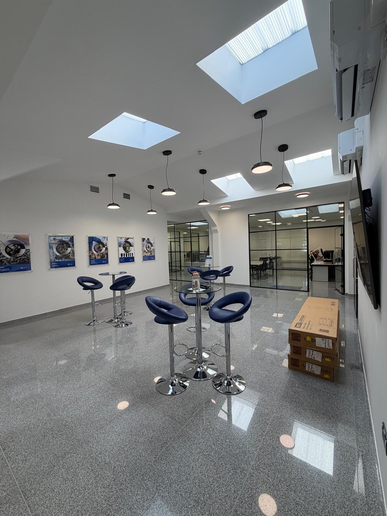
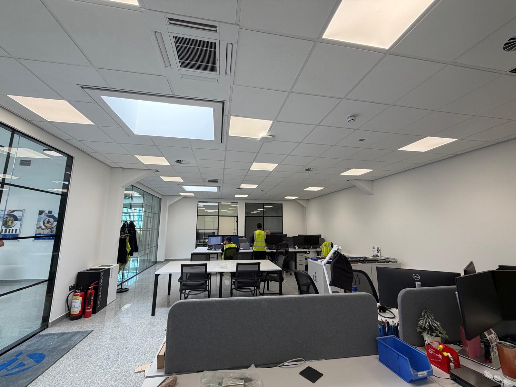
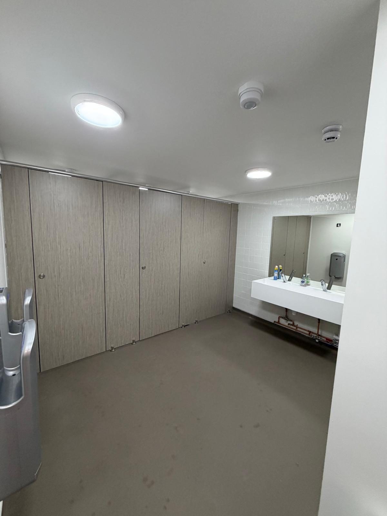
We had the great pleasure of converting an old storage space and canteen above a mezzanine into a stunning new office suite for Stoneman Engineering in Willand. The redundant space was stripped back and completely transformed, new partitions, suspended and feature ceilings, decorating, carpentry, flooring and kitchen fitting throughout, to create a bright, modern working environment.
HM Car Sales
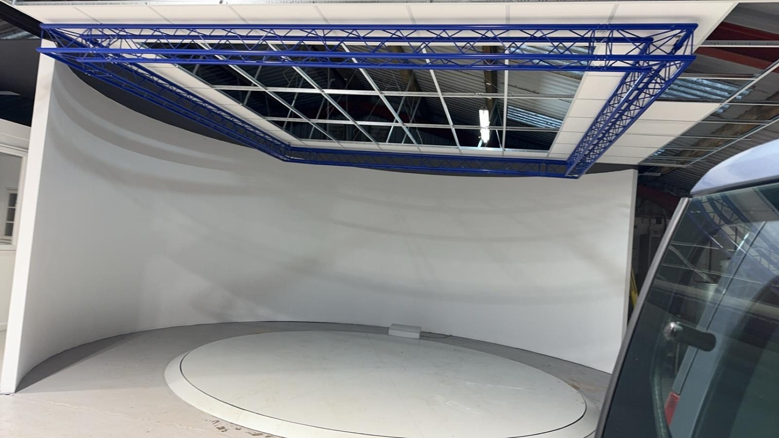
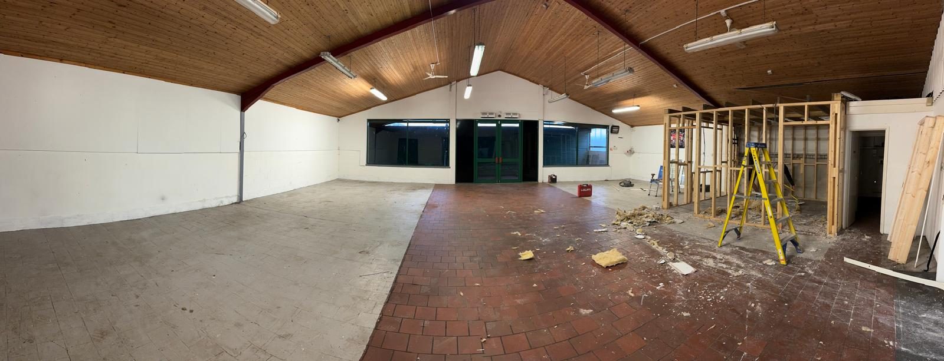
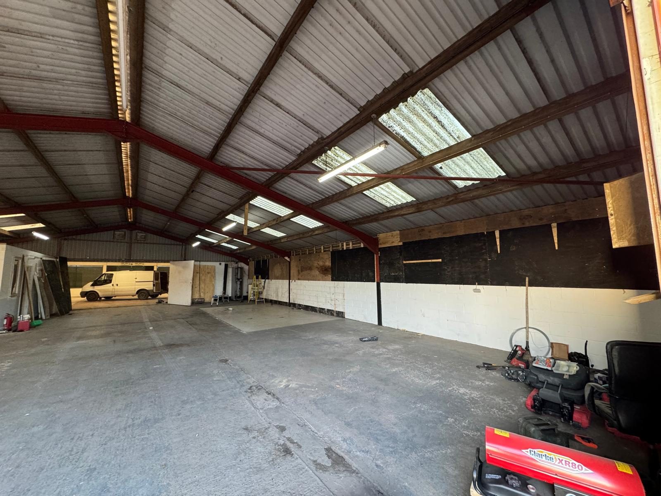
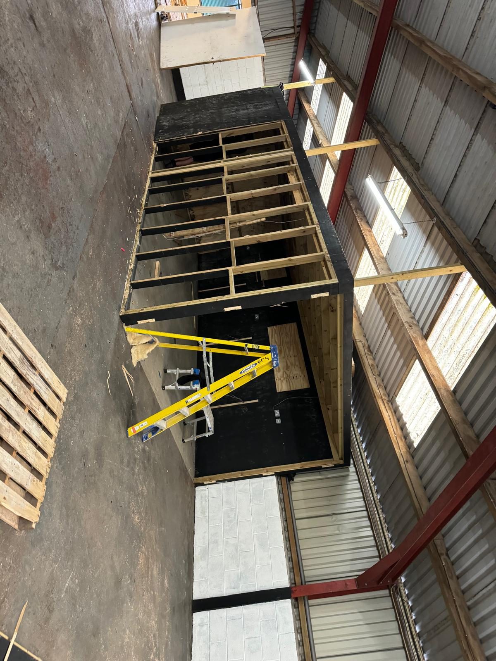
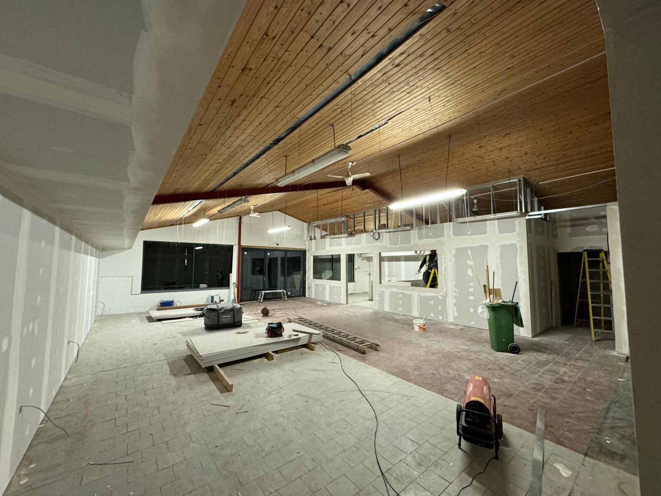
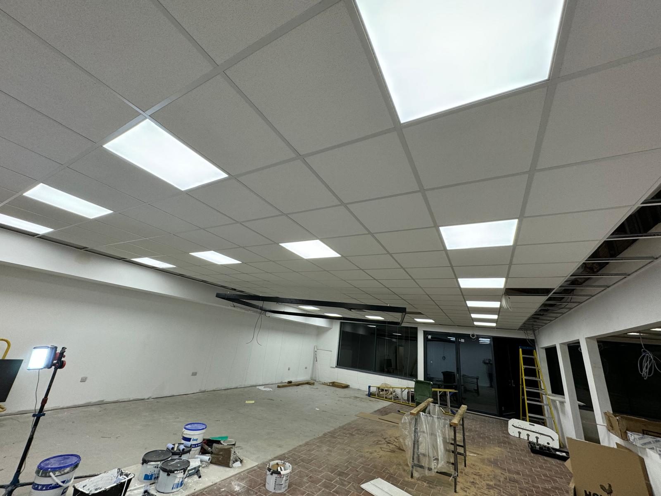
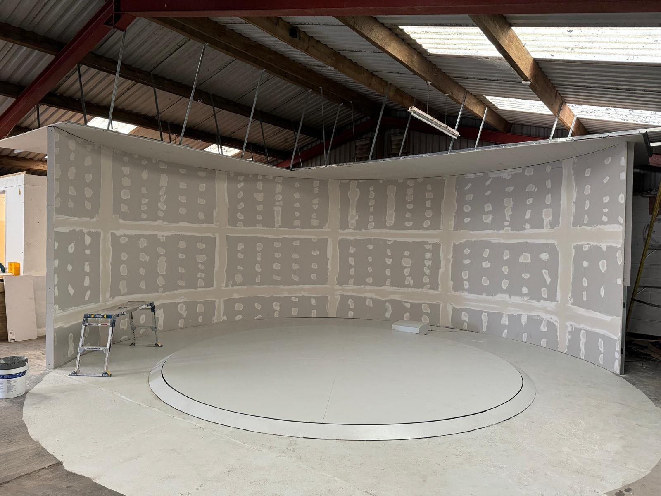
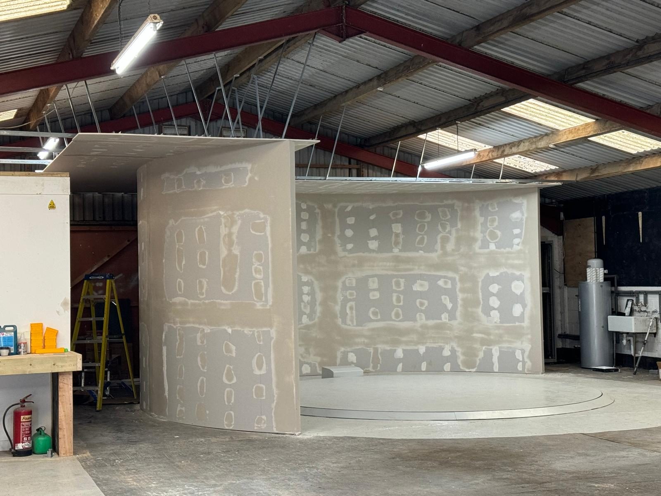
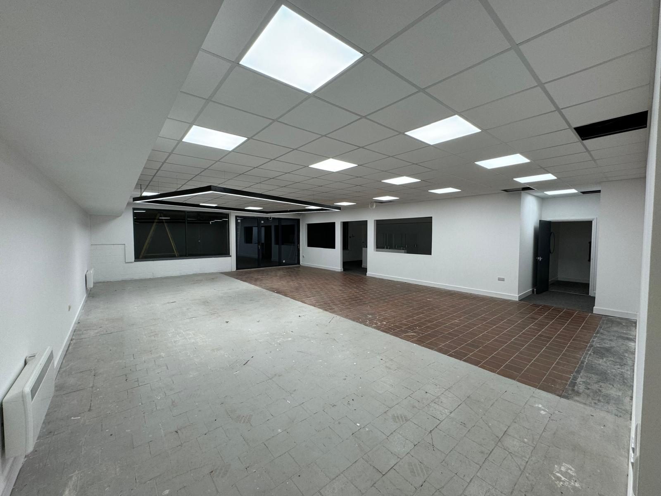
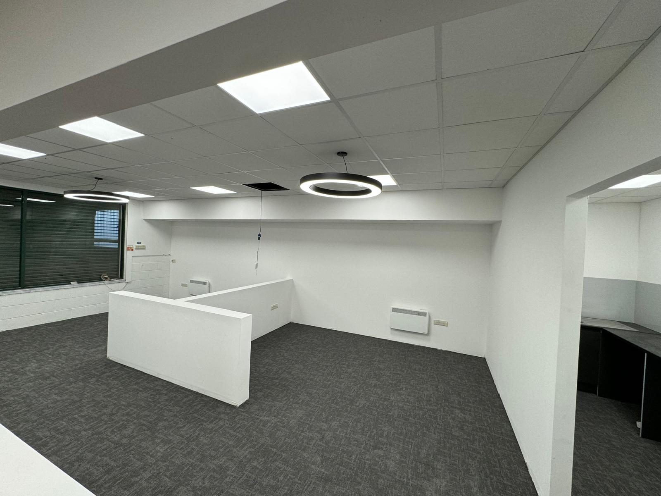
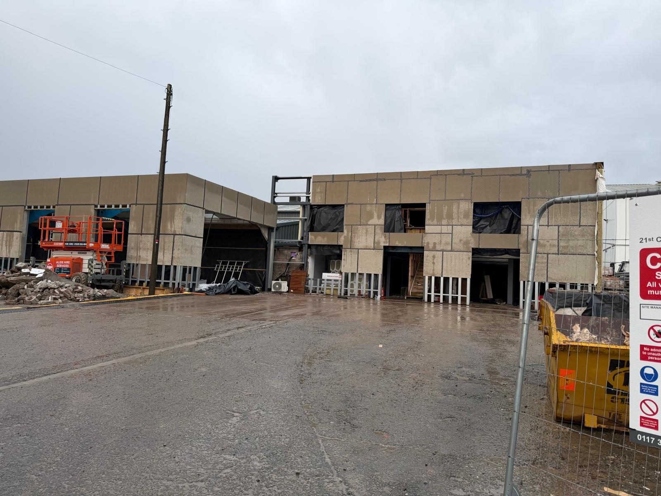
A contract carried out for HM Car Sales, giving an old farm-shop shed a complete makeover and transforming it into a new car dealership showroom. From the bare shed we delivered the full internal fit-out, partitions, suspended and feature ceilings, decorating, carpentry, flooring, kitchen and washrooms, including a bespoke curved feature wall wrapping a circular car-display turntable.
Atlantic Plastics
We carried out all of the internal partitioning and suspended ceiling works on this project. It was a tough one, lots of detailed interfaces around the existing portal frame and a tight programme to hold to, but the metal-stud partitions, MF and suspended ceilings were installed throughout to a main-contractor standard, and we think everyone would agree it turned out great.
Wellington Industrial Units
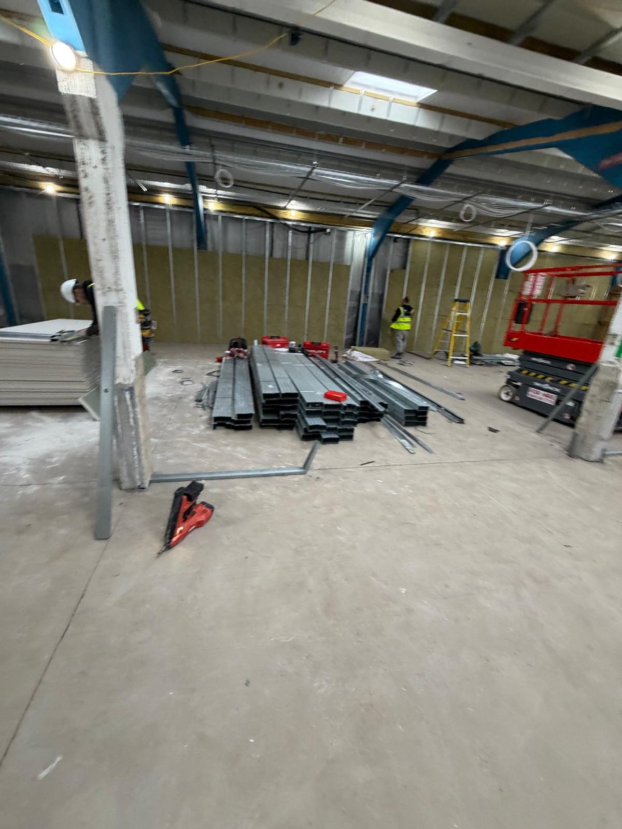

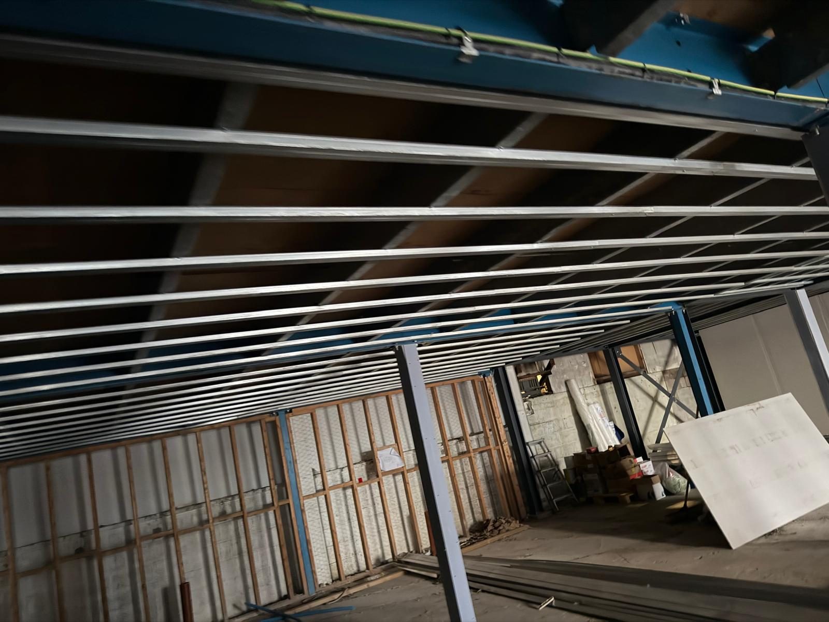
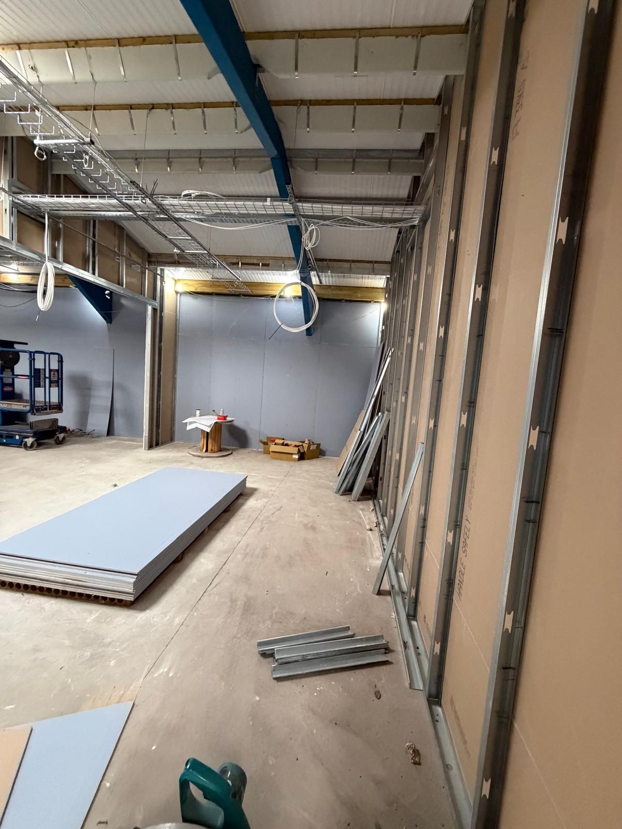
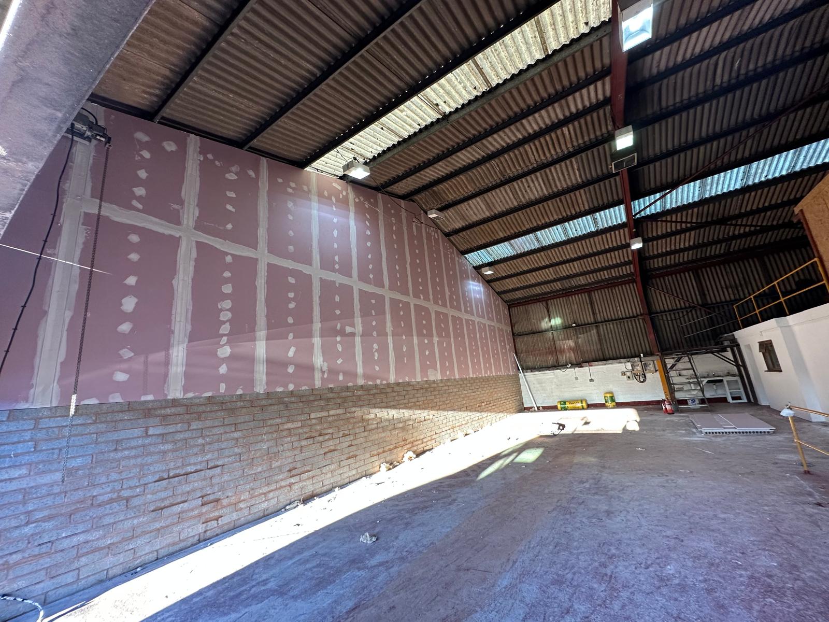
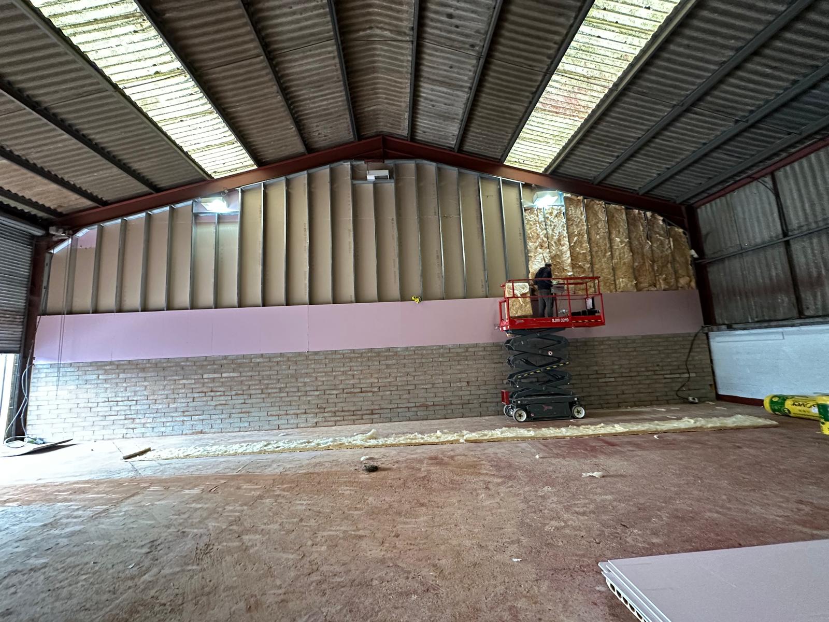
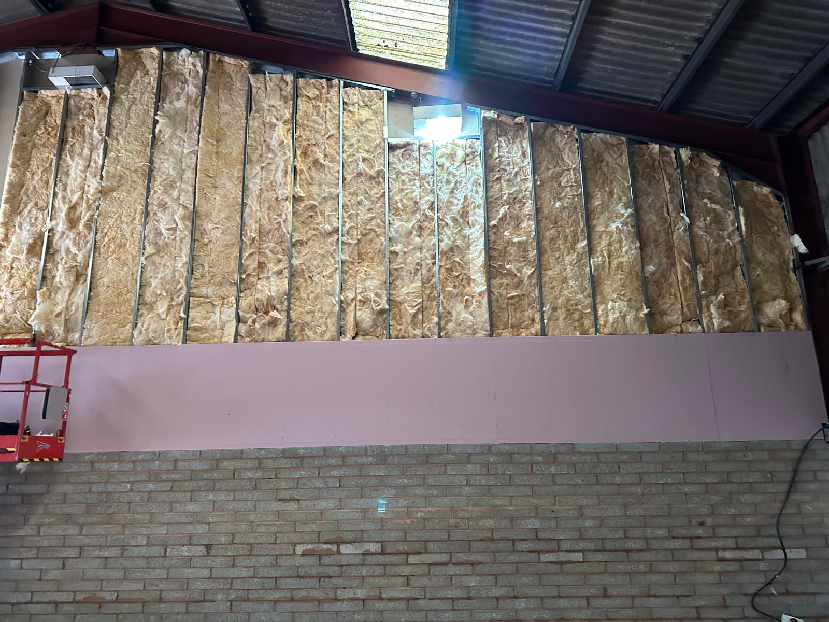
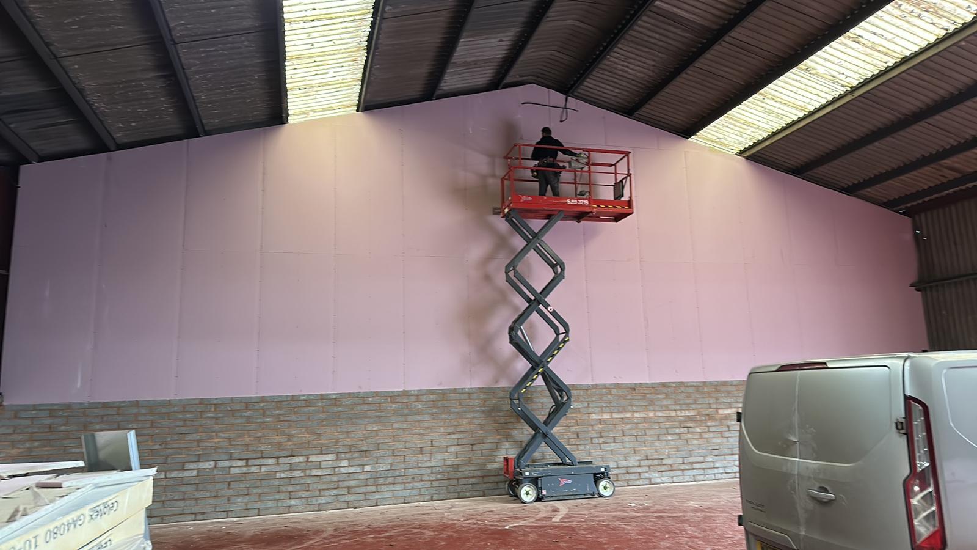
A new dividing wall splitting industrial units in Wellington, a block wall topped with a jumbo-stud fire-rated partition running right up to the roof. The partition was fully insulated, boarded in fire-rated board both sides and taped and jointed, all set out around the existing portal frame and installed at height from scissor lifts.
North Petherton Rugby Club
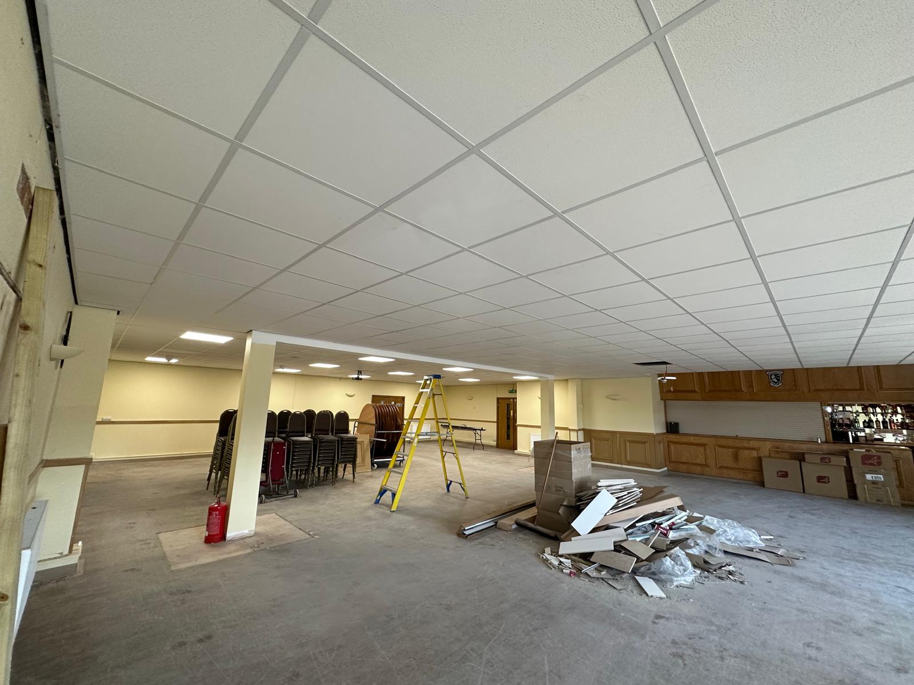
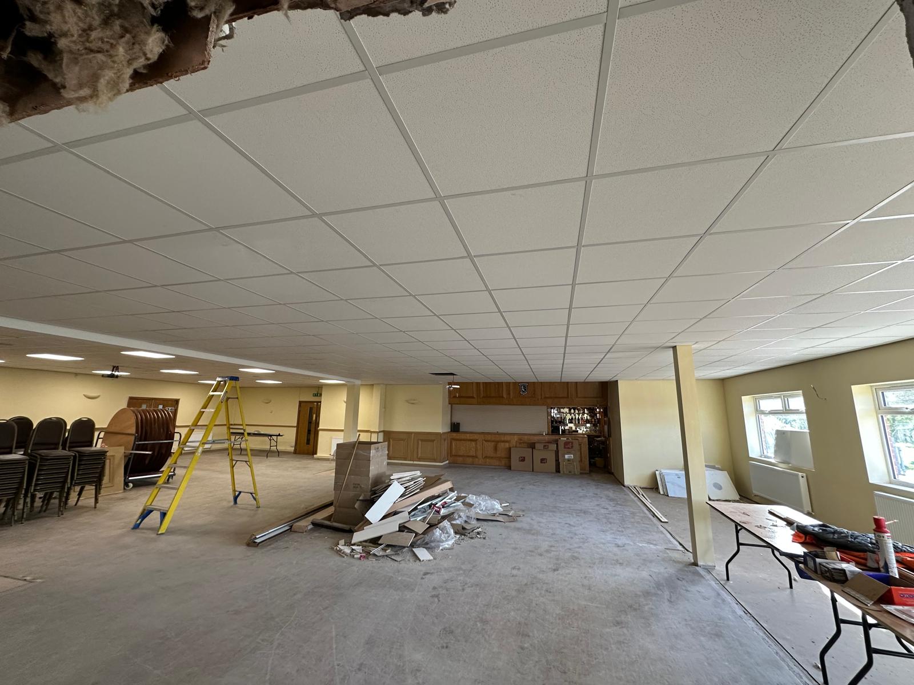
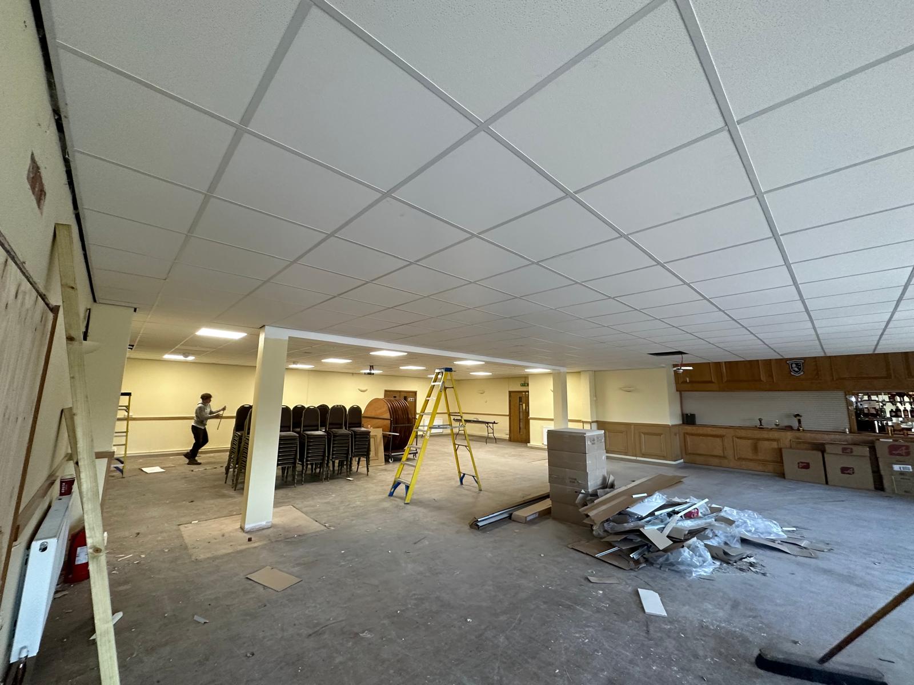
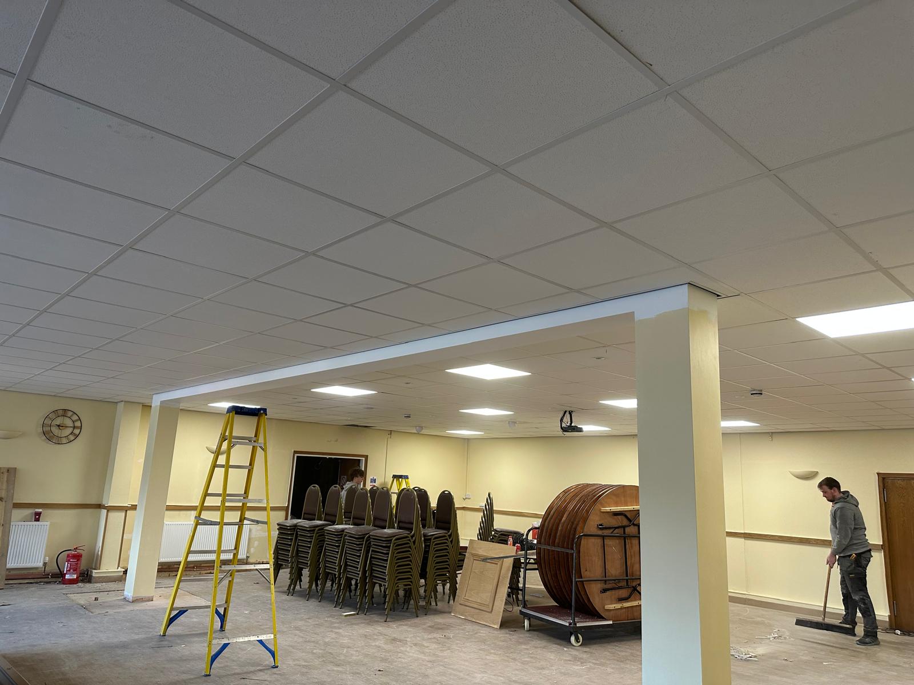
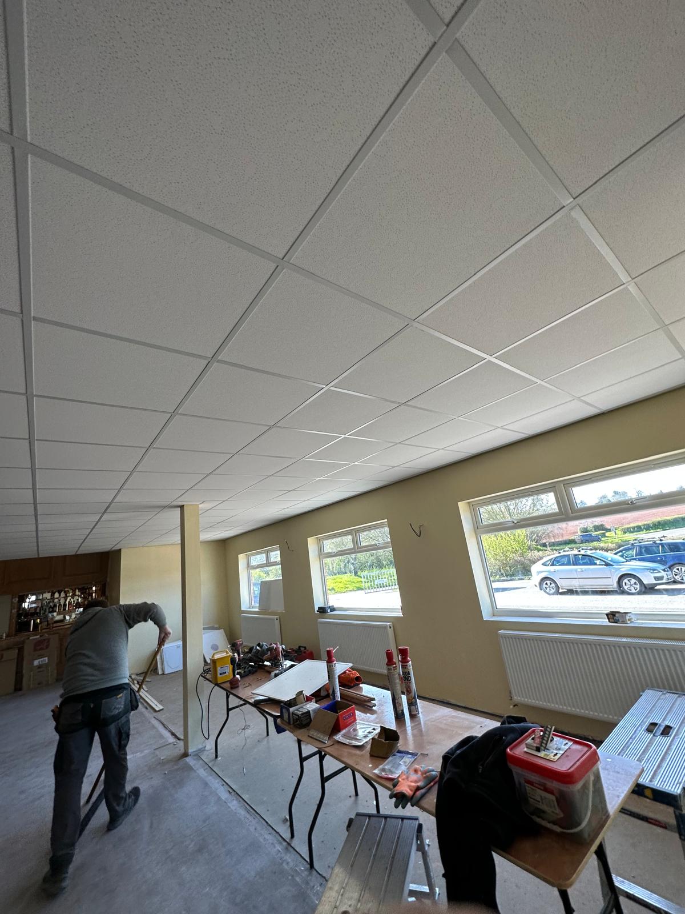
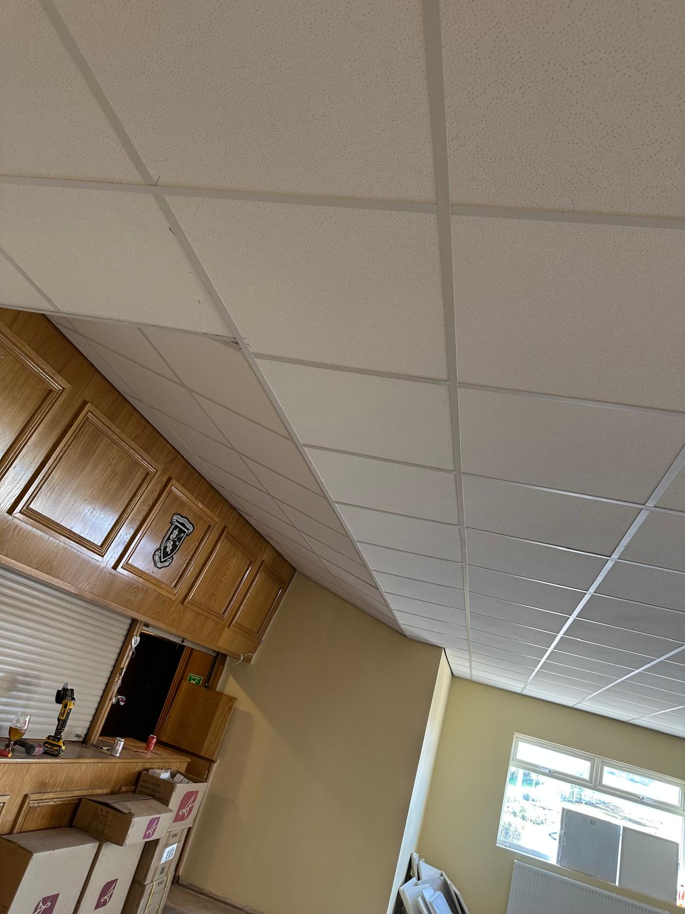
A new suspended ceiling throughout the clubhouse function room at North Petherton rugby club. The old ceiling was stripped out and a new grid installed right across the hall and bar, with fresh tiles and recessed light panels sitting flush in the grid, cut in neatly around the columns and the clubhouse bar joinery. A brighter, smarter space for match days and functions.
Wimborne School
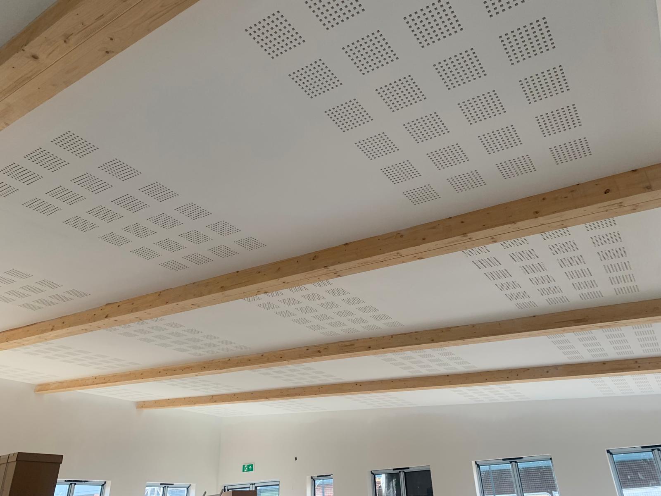

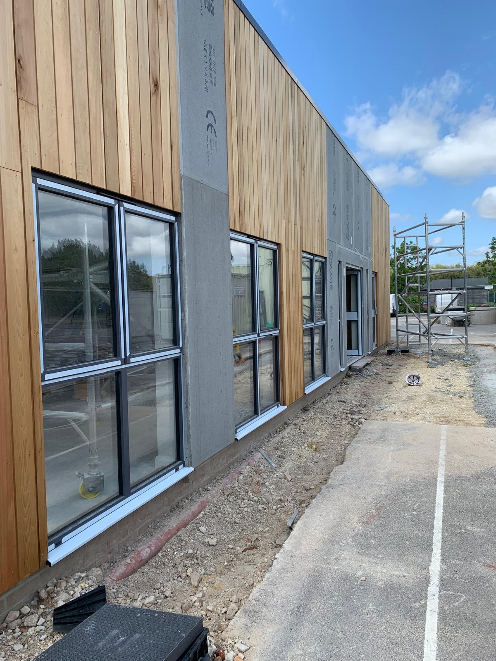
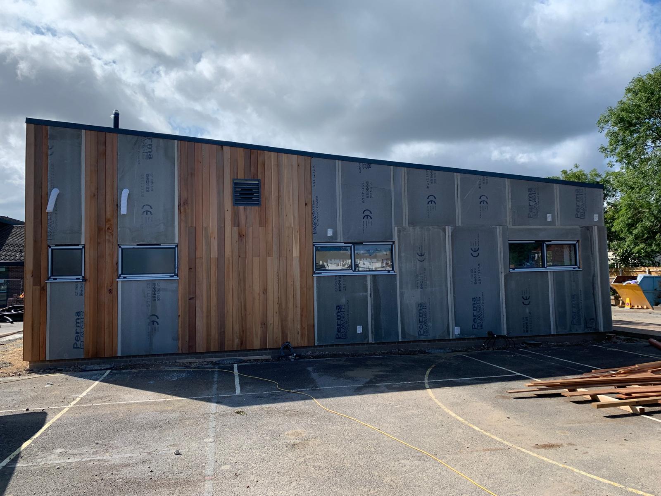
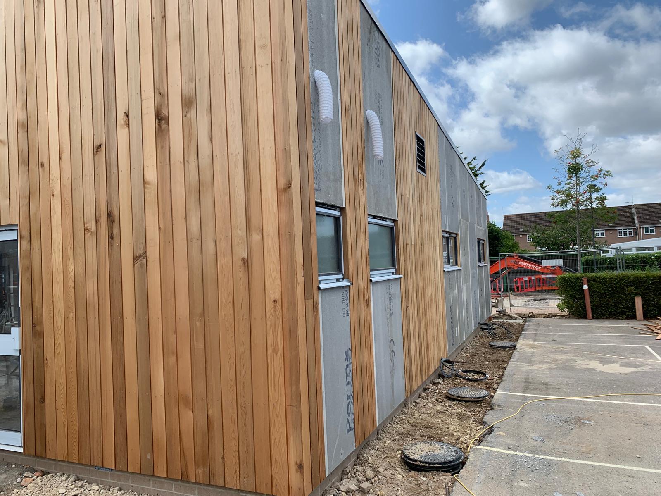
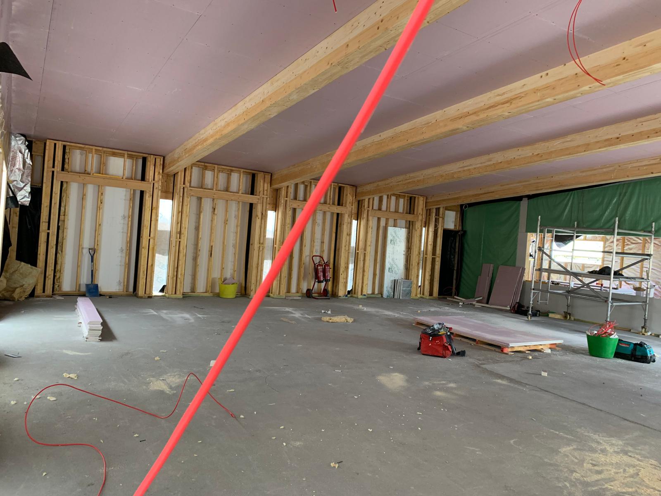
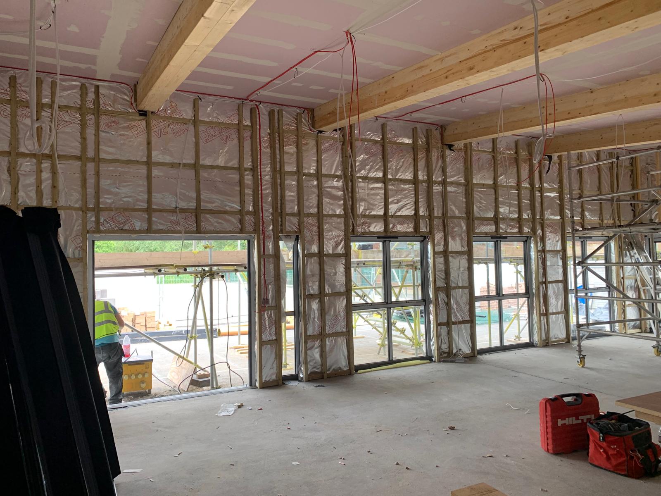
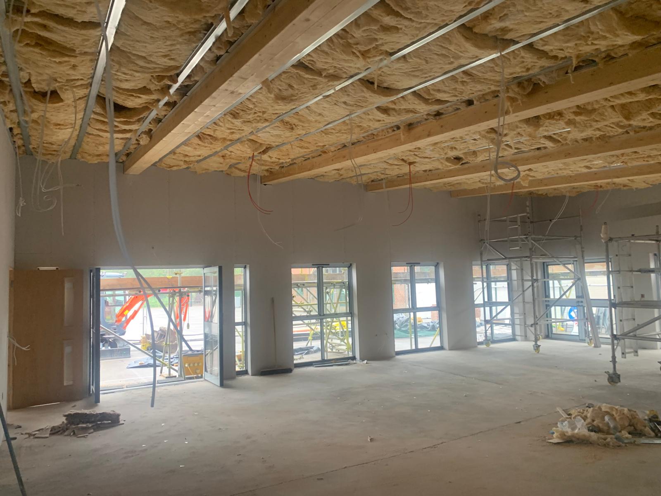
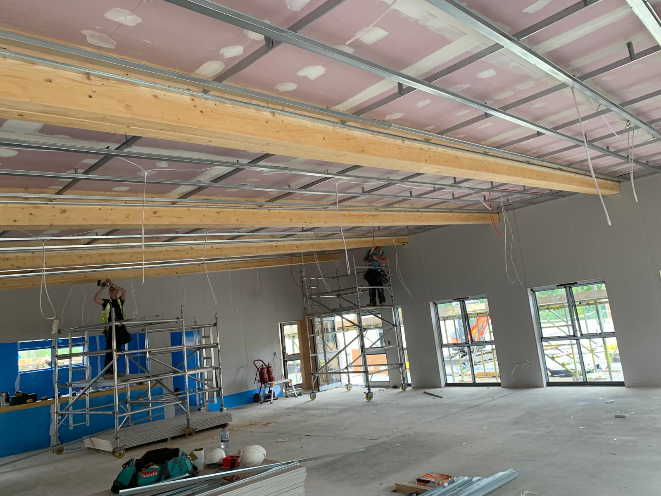
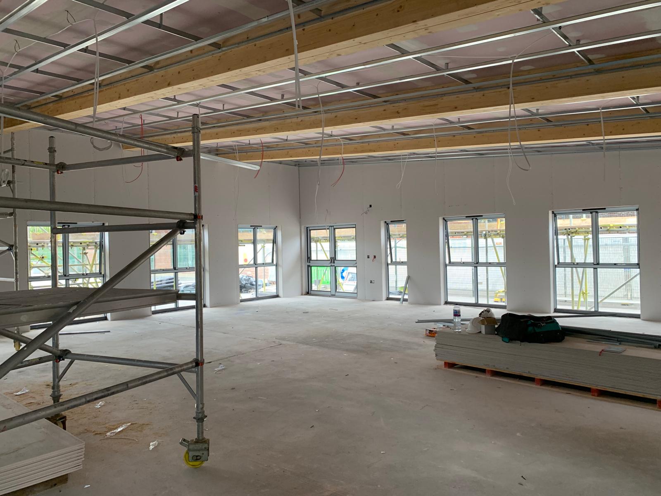
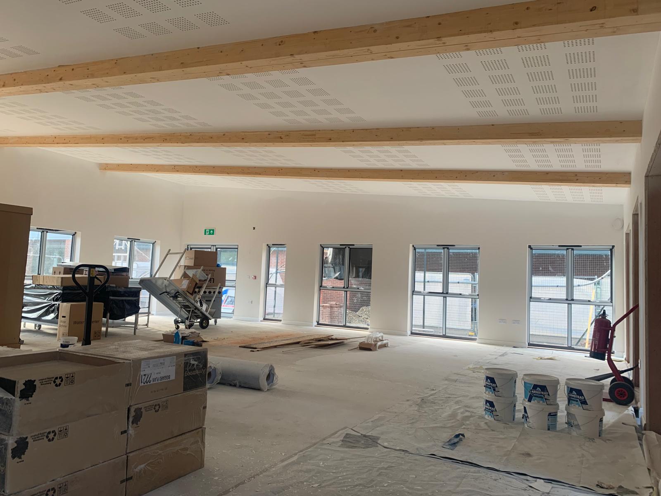
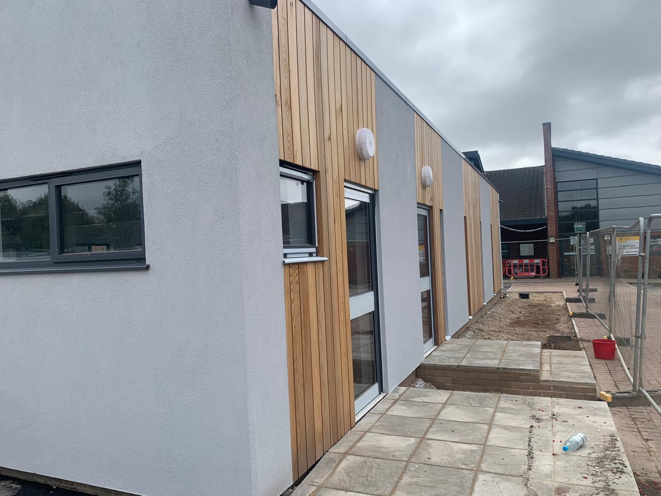
A new school building in Wimborne, taken from the external envelope through to the finished ceilings. We clad and boarded the exterior, vertical timber cladding over cement render-carrier board, insulated the walls and ceilings internally and boarded throughout in fire-rated board, all finished off with a stylish perforated acoustic ceiling running between the exposed timber beams.
Renovations, extensions and alterations for homes across Devon, run to the same line-and-level standard as our commercial work.
Stoodleigh Cottage Renovation
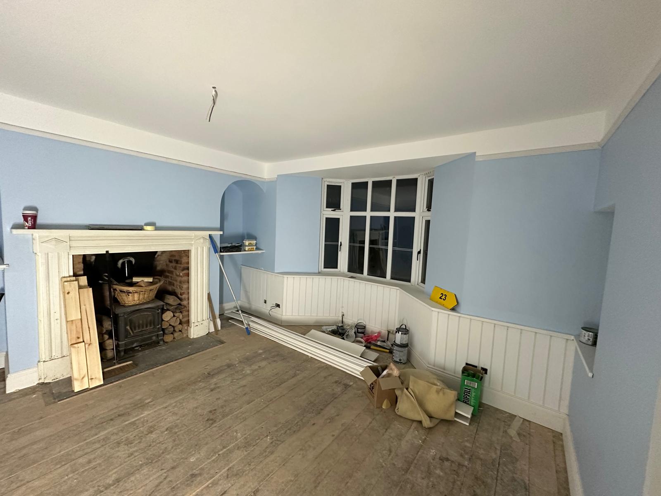
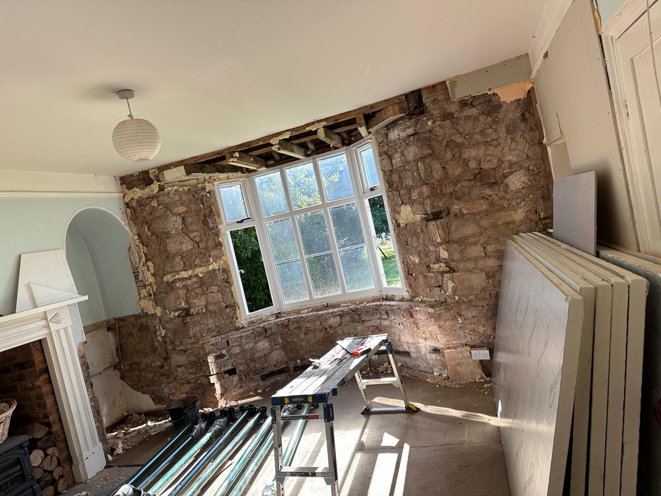
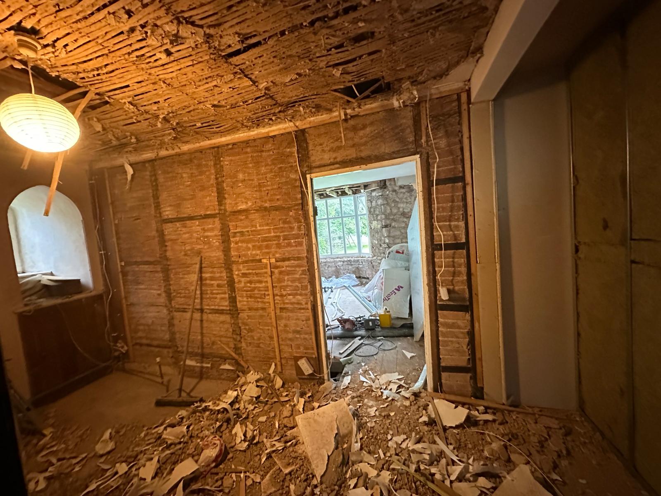
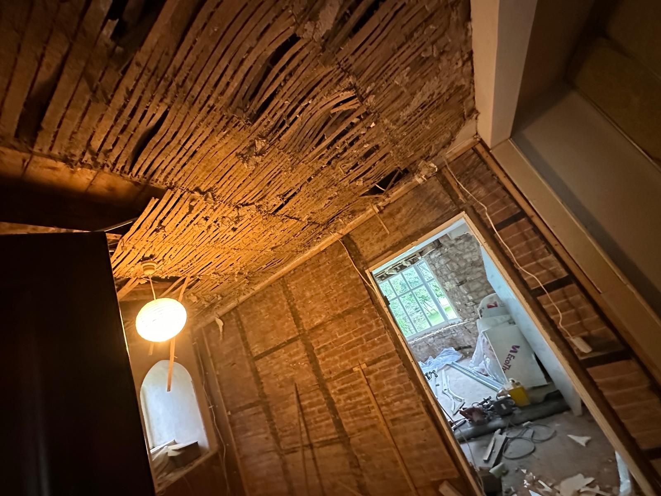
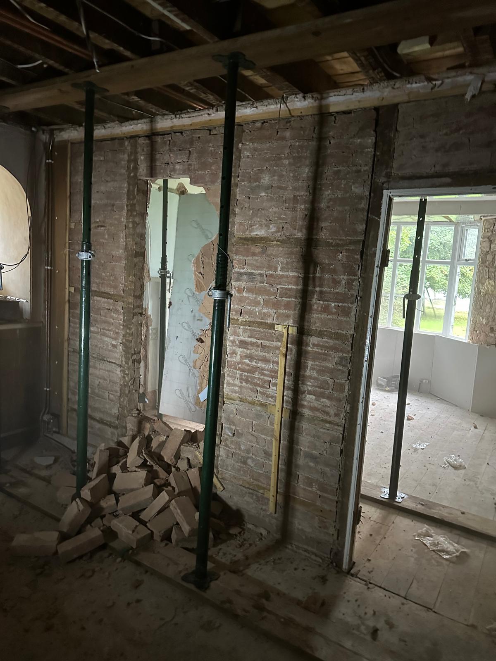
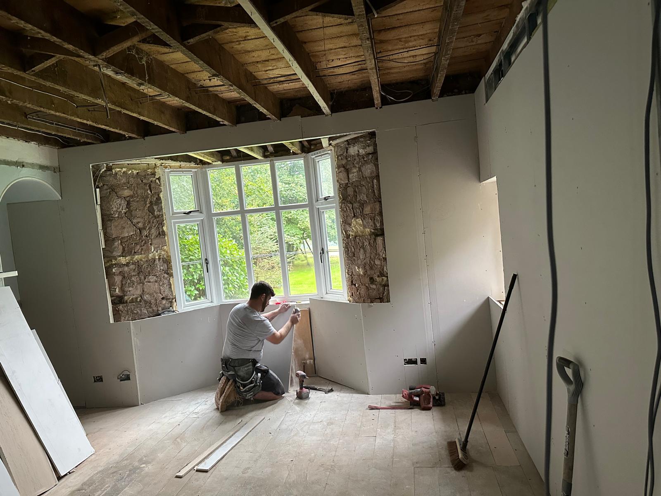

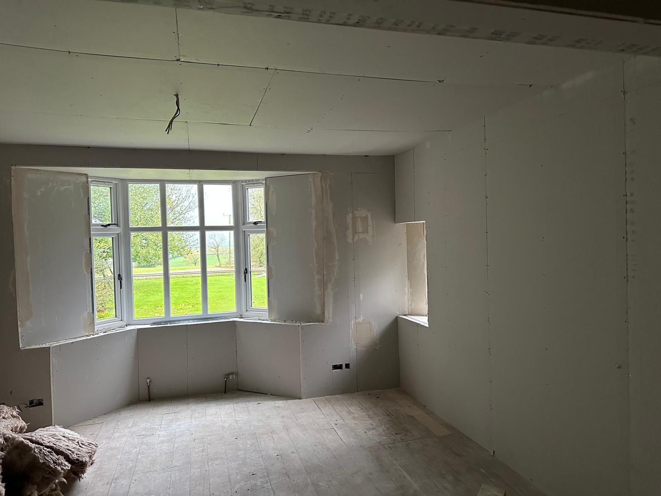
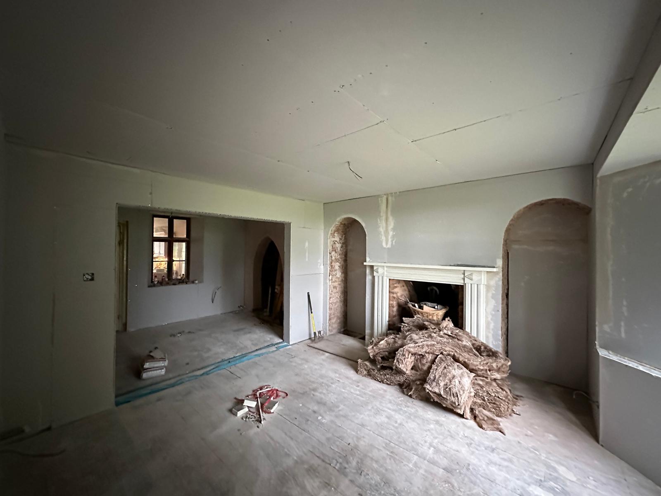
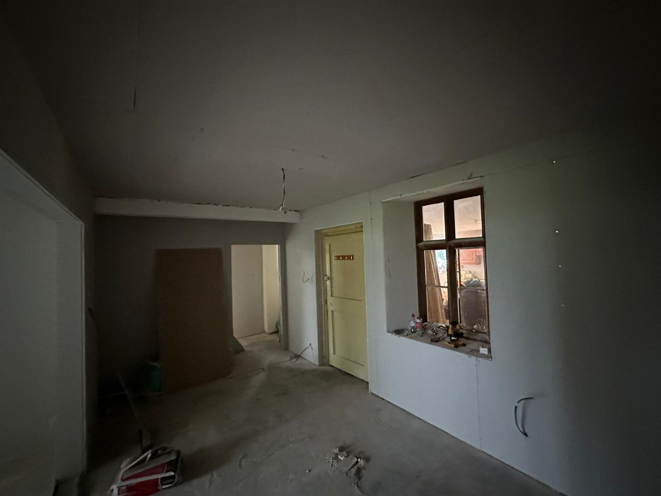
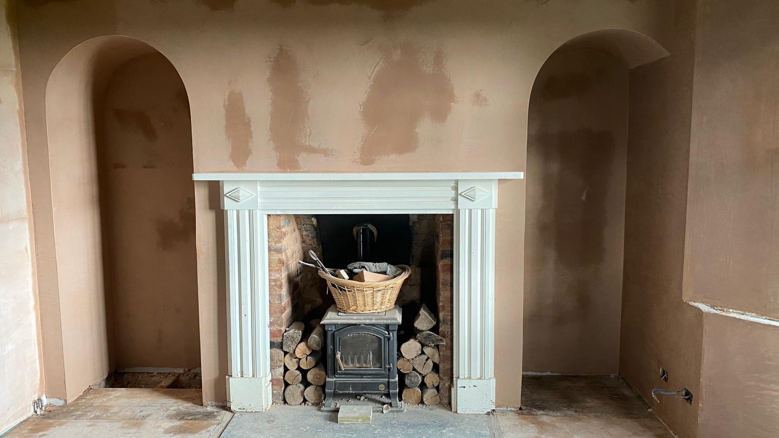
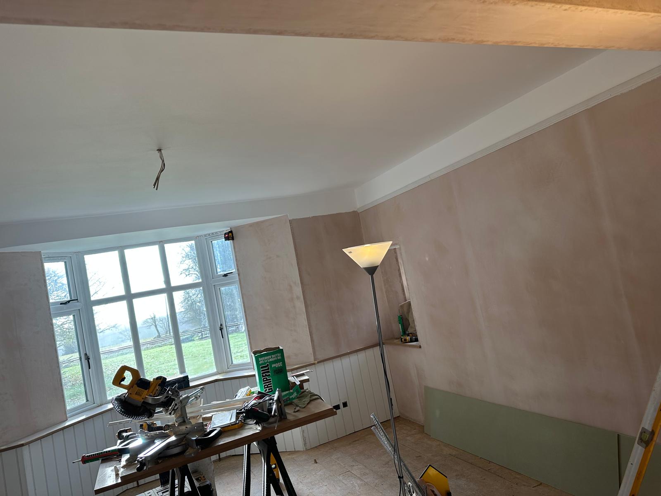
A renovation of a lovely little cottage in Stoodleigh, just up the road from our Tiverton base. The client needed the house to hold its heat properly and wanted a fresh finish throughout, but everything kept in keeping with the cottage’s original features. We stripped the rooms back to the stone, insulated the solid walls with insulated plasterboard, re-boarded and skimmed throughout, and kept the character pieces, the fireplace, the arched alcoves, the original doors and windows, right where they belong.
Storm Damage Repair
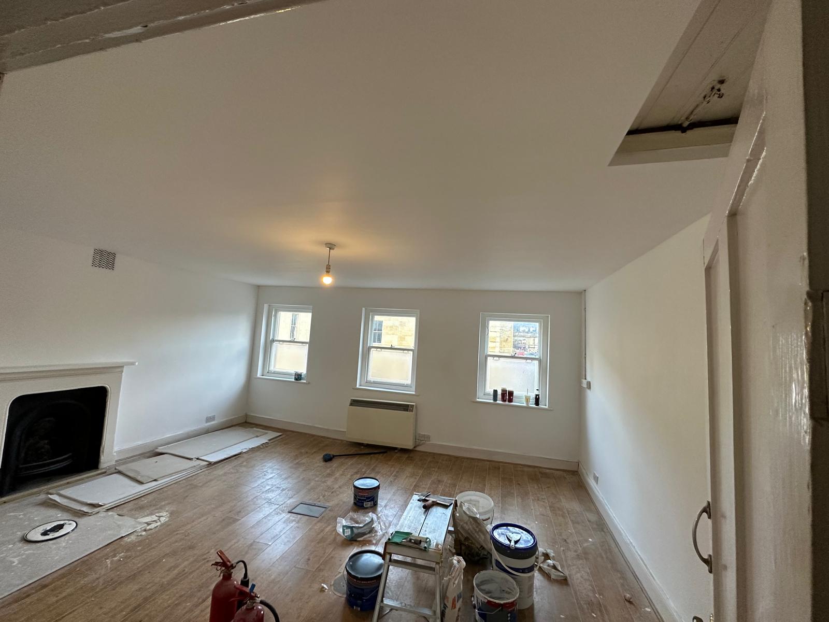
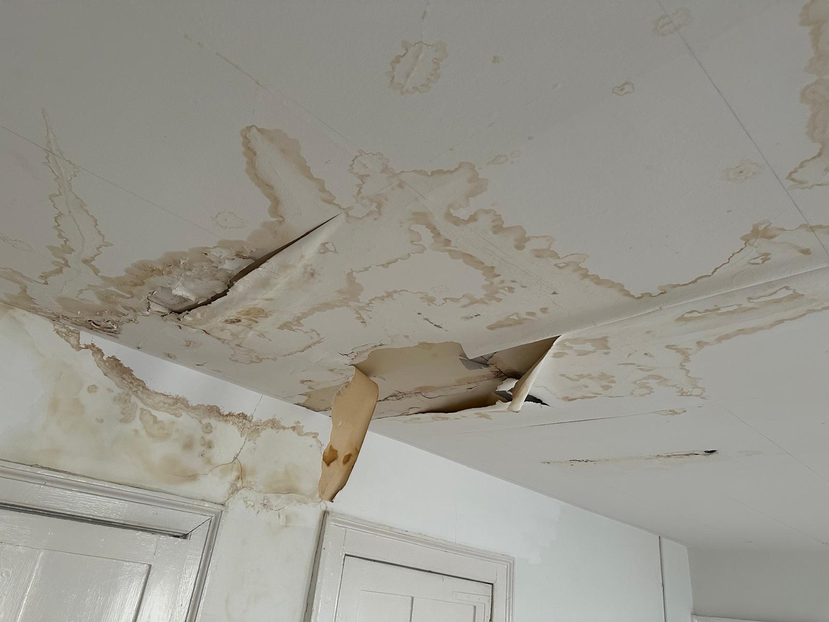
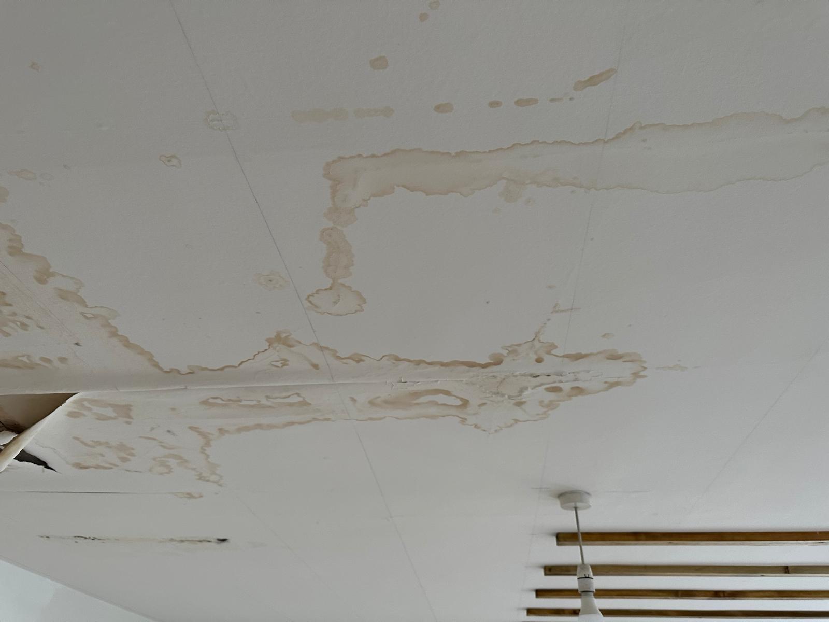
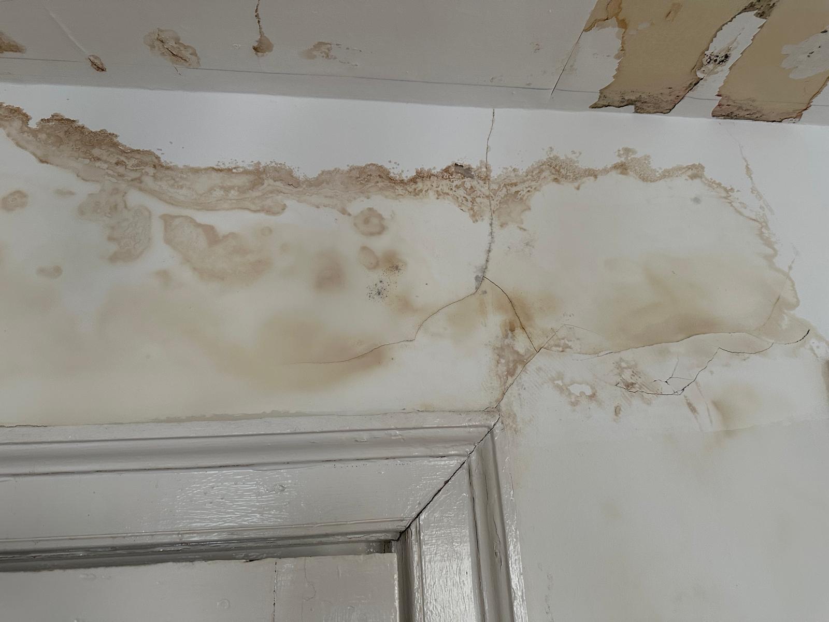
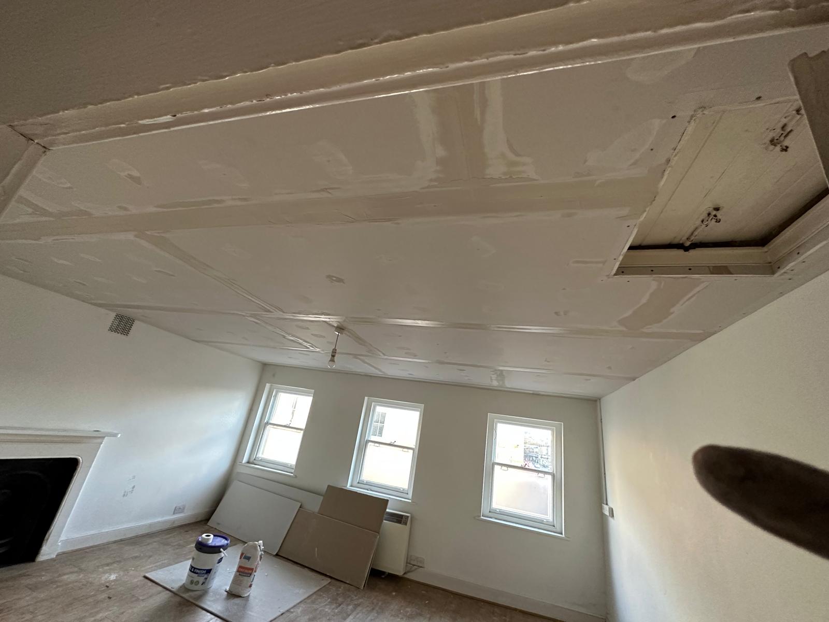

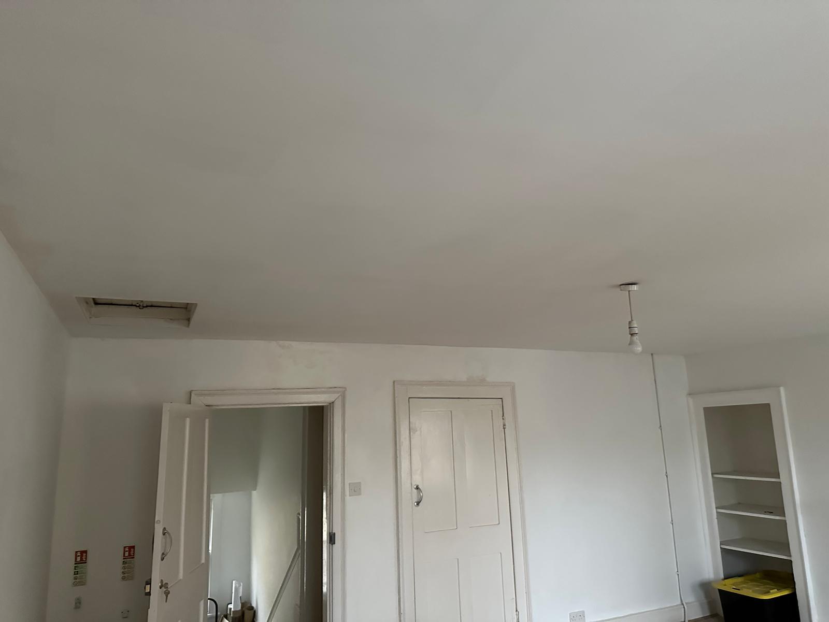
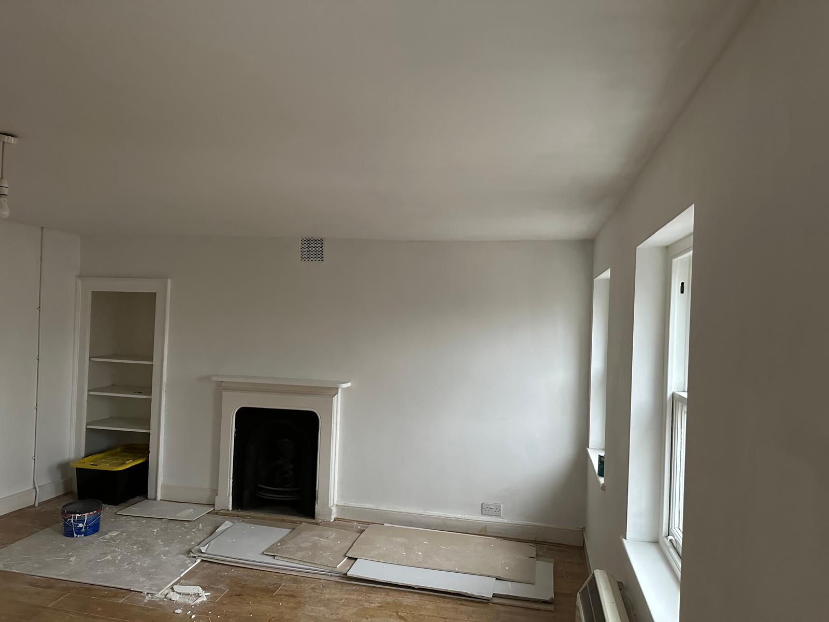
A domestic property with an unfortunate leak in the roof after a storm, with water coming through the ceilings and down the walls across several rooms. We stripped out all of the damaged ceilings and plaster, put up new plasterboard, taped, jointed and made good, then redecorated throughout, leaving the rooms dry, fresh and back to how they should be.
Oak-Framed Farmhouse Extension
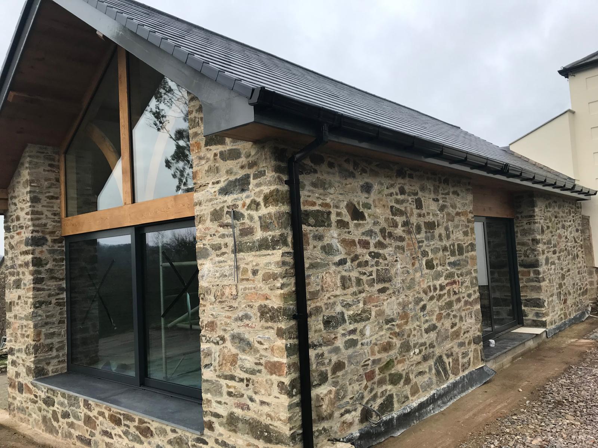

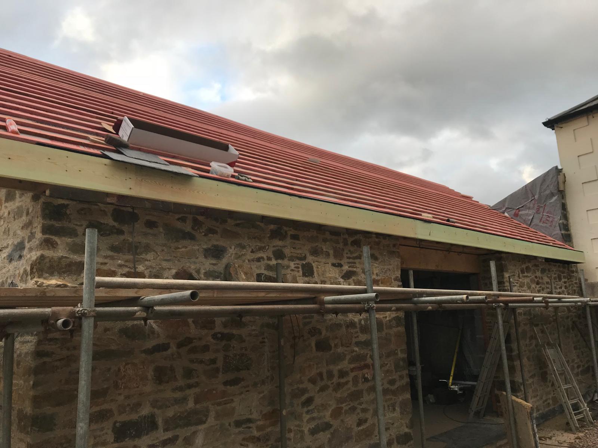
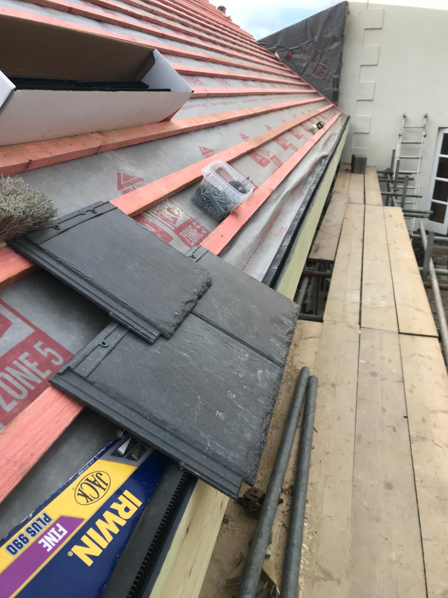
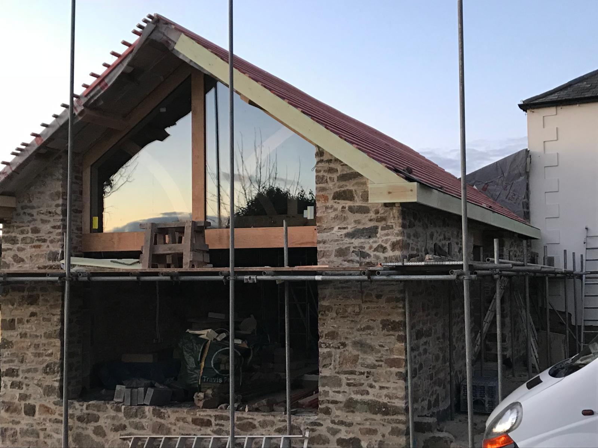
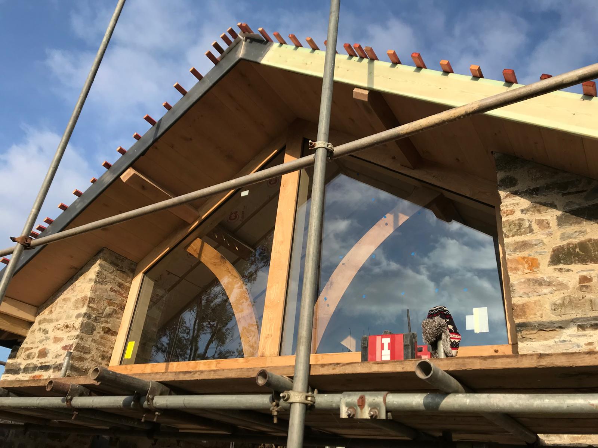
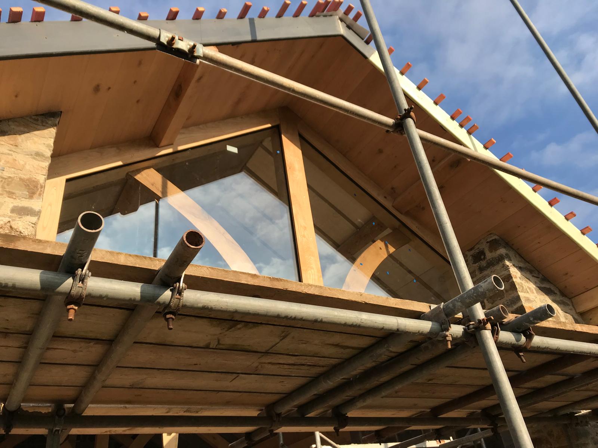
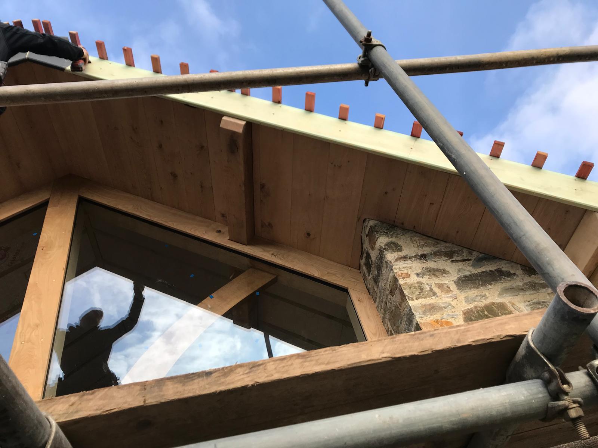
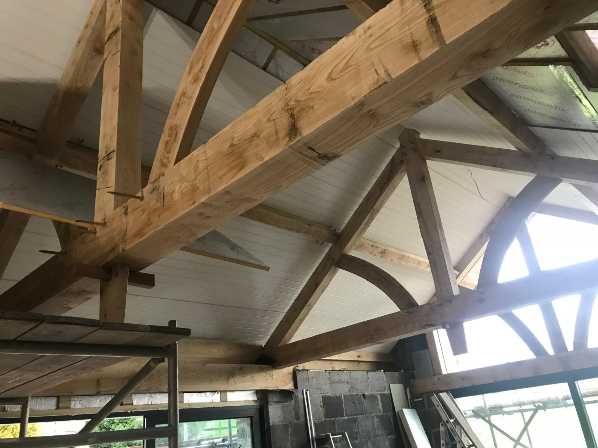
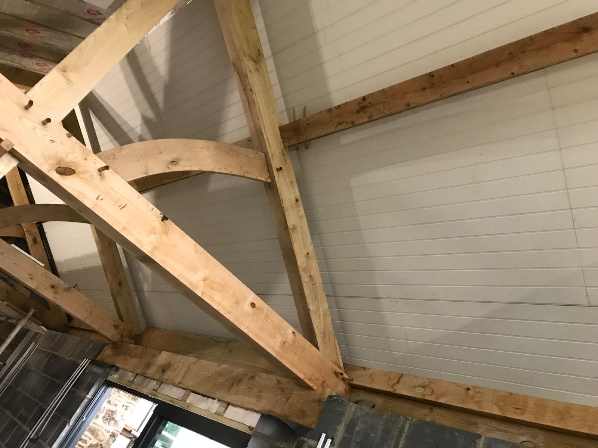
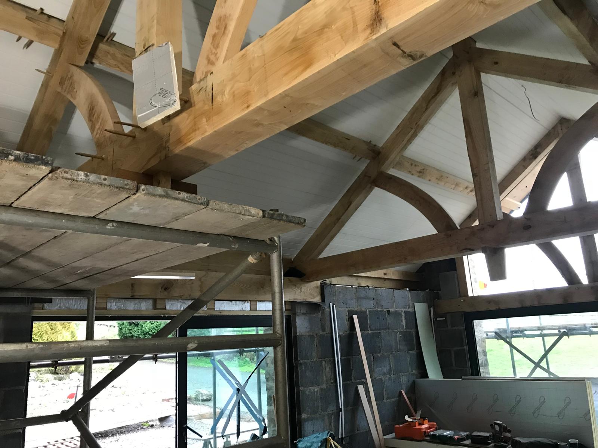
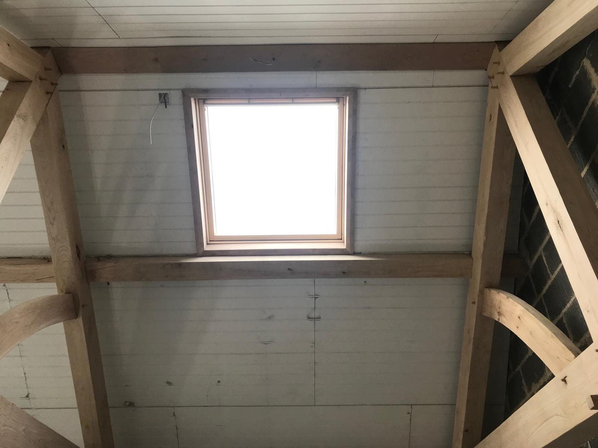
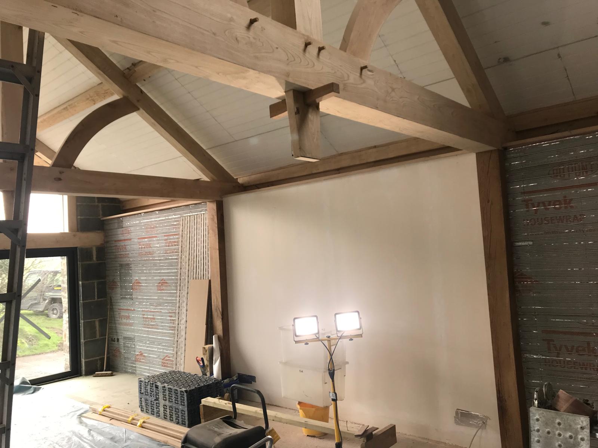
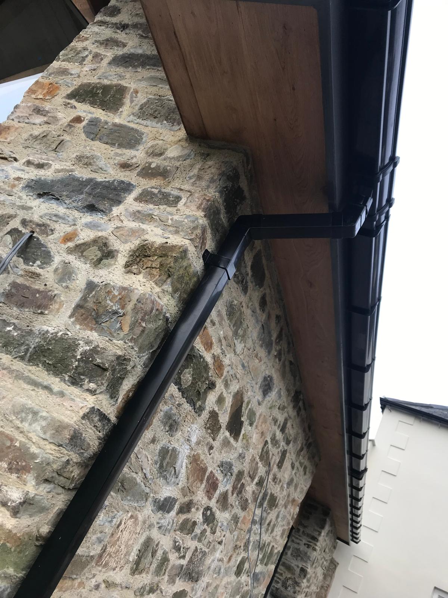
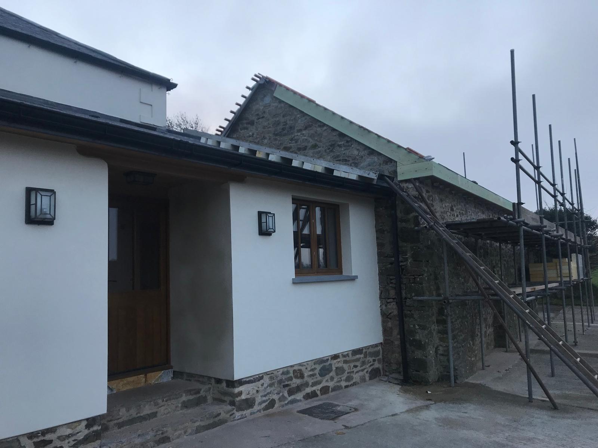
A stunning new extension to a Devon farmhouse, built in natural stone with a full oak-framed roof and a glazed oak gable. Inside, exposed oak trusses with curved braces sit under a white boarded vaulted ceiling with a skylight letting the light pour in, while the fully glazed gable and sliding doors open the room up to the countryside. The build was taken from the stone walls and roof structure through battens, insulation and tiles to the finished ceilings, plastered walls, fascias and guttering.